Kitchens, bathrooms, basements and additions for Amherst homes, planned on site and managed from our office on John James Audubon Parkway.
Amherst is home ground for RenoTitan. Our office is on John James Audubon Parkway, so a consultation in Snyder, Eggertsville, Getzville or East Amherst is a short drive, and we can be back on site quickly when a measurement or a selection needs a second look. We take on full kitchen and bathroom remodels, finished basements, additions and whole-home renovations, with electrical, plumbing and HVAC handled by established, licensed and insured trade partners.
Most of Amherst was built after the Second World War. At the southern end of the town, Snyder and Eggertsville have brick and frame homes from the 1920s through the 1950s, many with plaster walls and a single full bath. Farther north, the subdivisions of the 1960s through the 1980s are full of center-hall colonials, split-levels and ranches: solid houses whose kitchens, bathrooms and basements are now forty years old or more. East Amherst adds newer homes, where the usual request is a finished lower level or a larger primary bath.
Being close matters most in the middle of a job. Cabinet deliveries, inspections and finish decisions go more smoothly when the people managing your project are a few minutes away. You still get what every RenoTitan client gets: a written estimate before any work begins, and the schedule, documents and payments in JobTread.
From our office
Our office is in Amherst
Permit office
Town of Amherst Building Department
Written estimate
3 to 5 business days after the on-site visit
Every service below is available across the Town of Amherst, from Snyder to East Amherst. In the colonials and split-levels that fill the town, the work usually starts with a dated kitchen, a tired bathroom or a basement that was never finished.
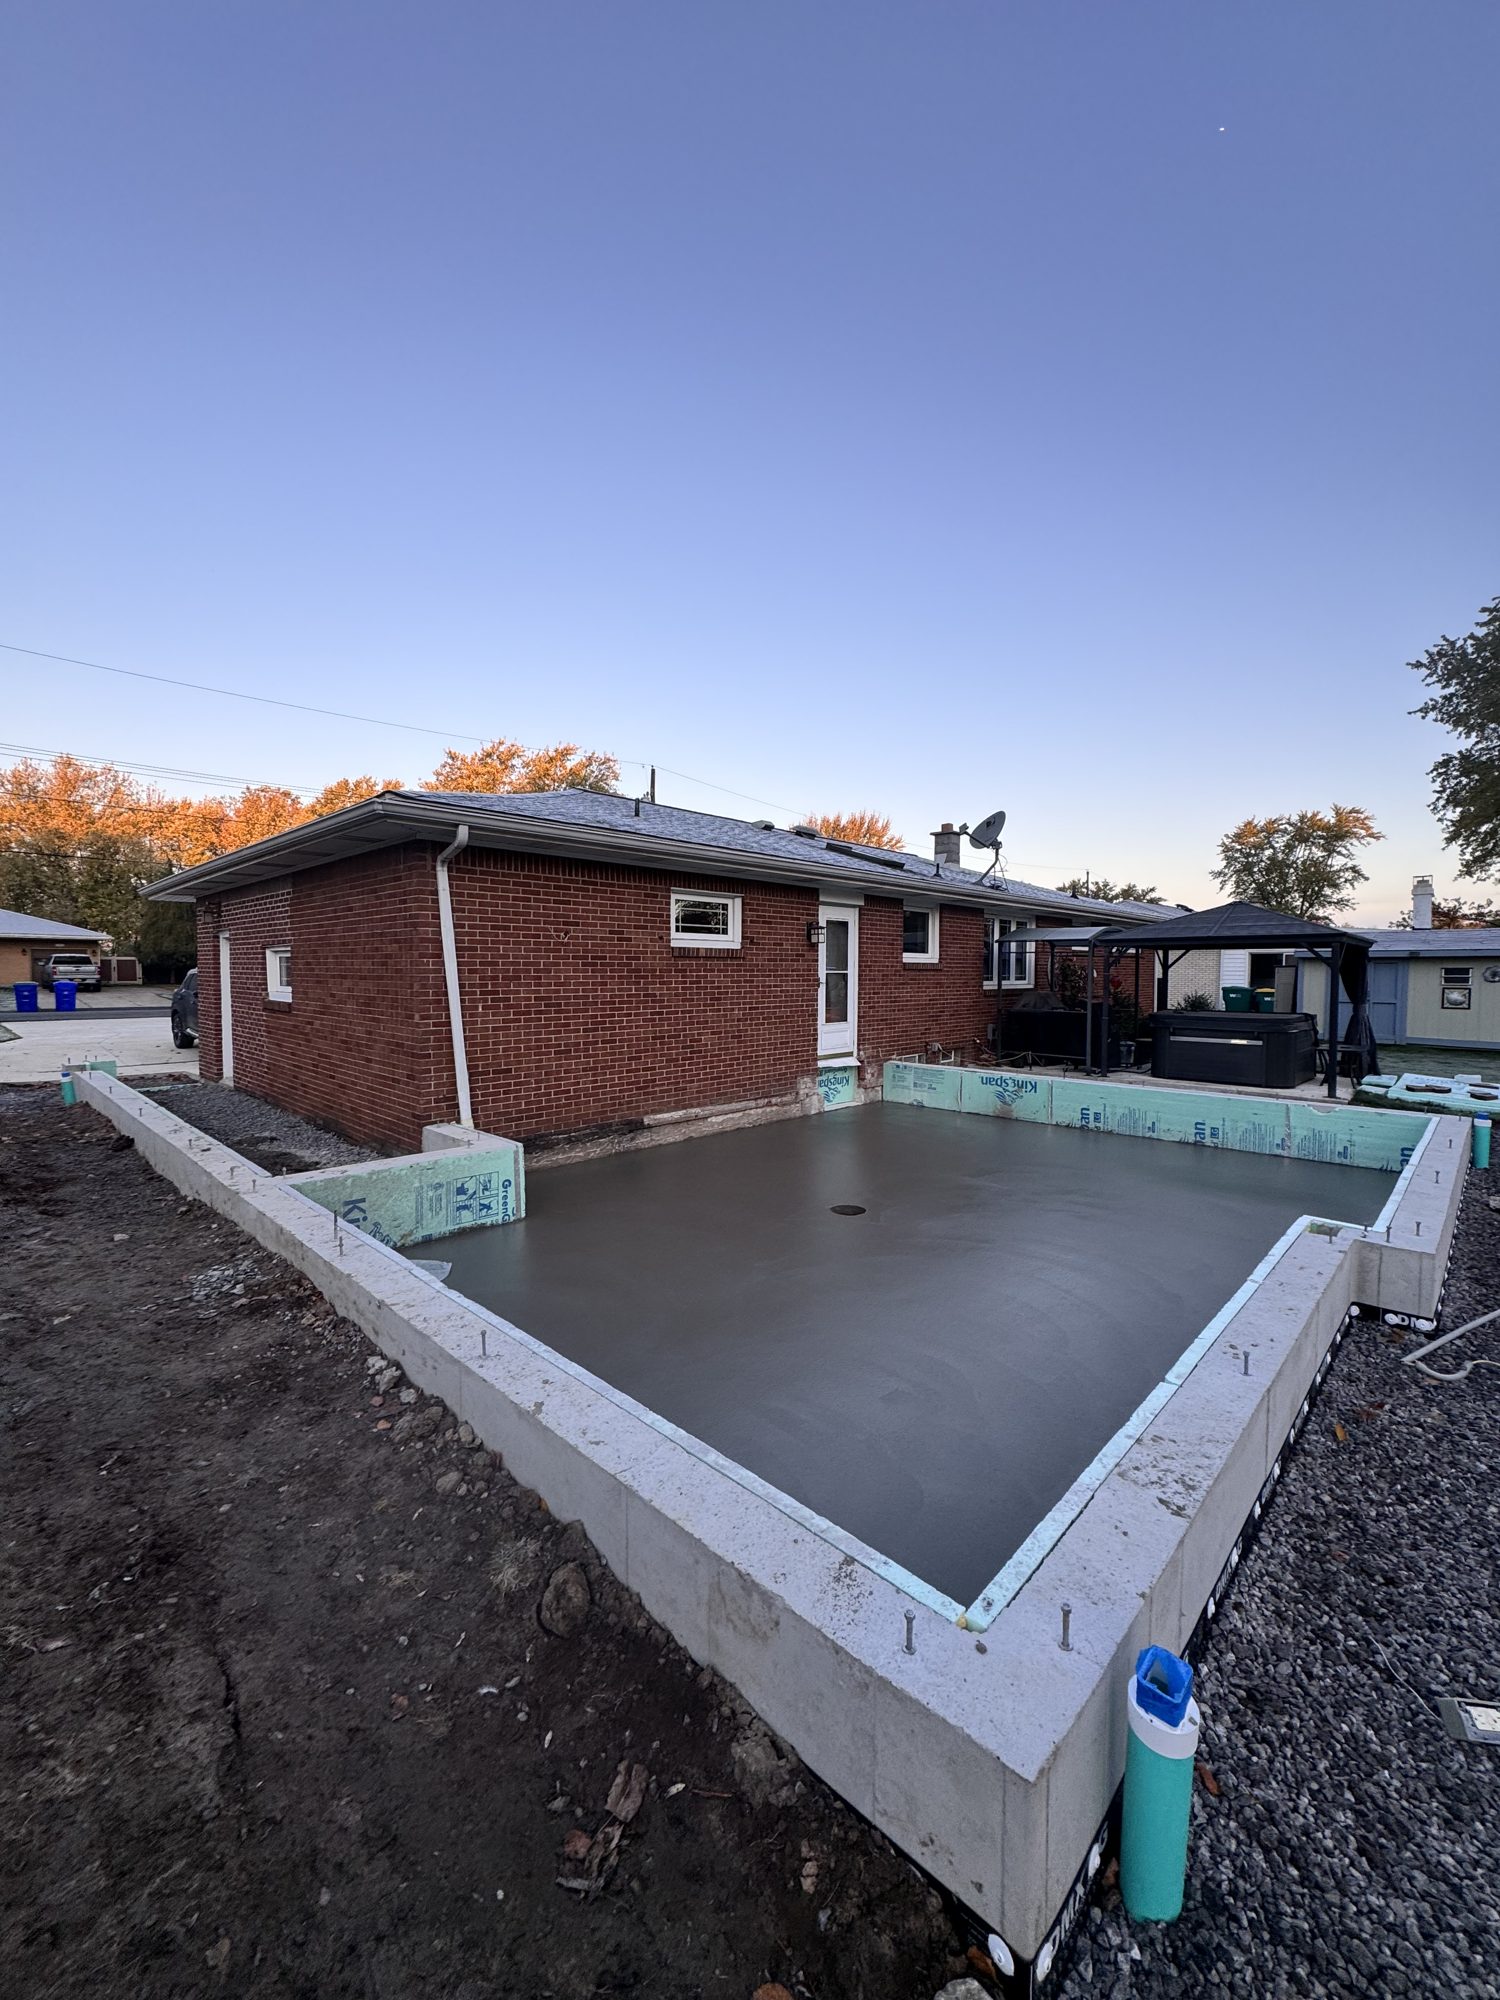
New square footage that matches the house, from foundation and framing to the final finishes. We can connect you with architectural professionals for the plans.
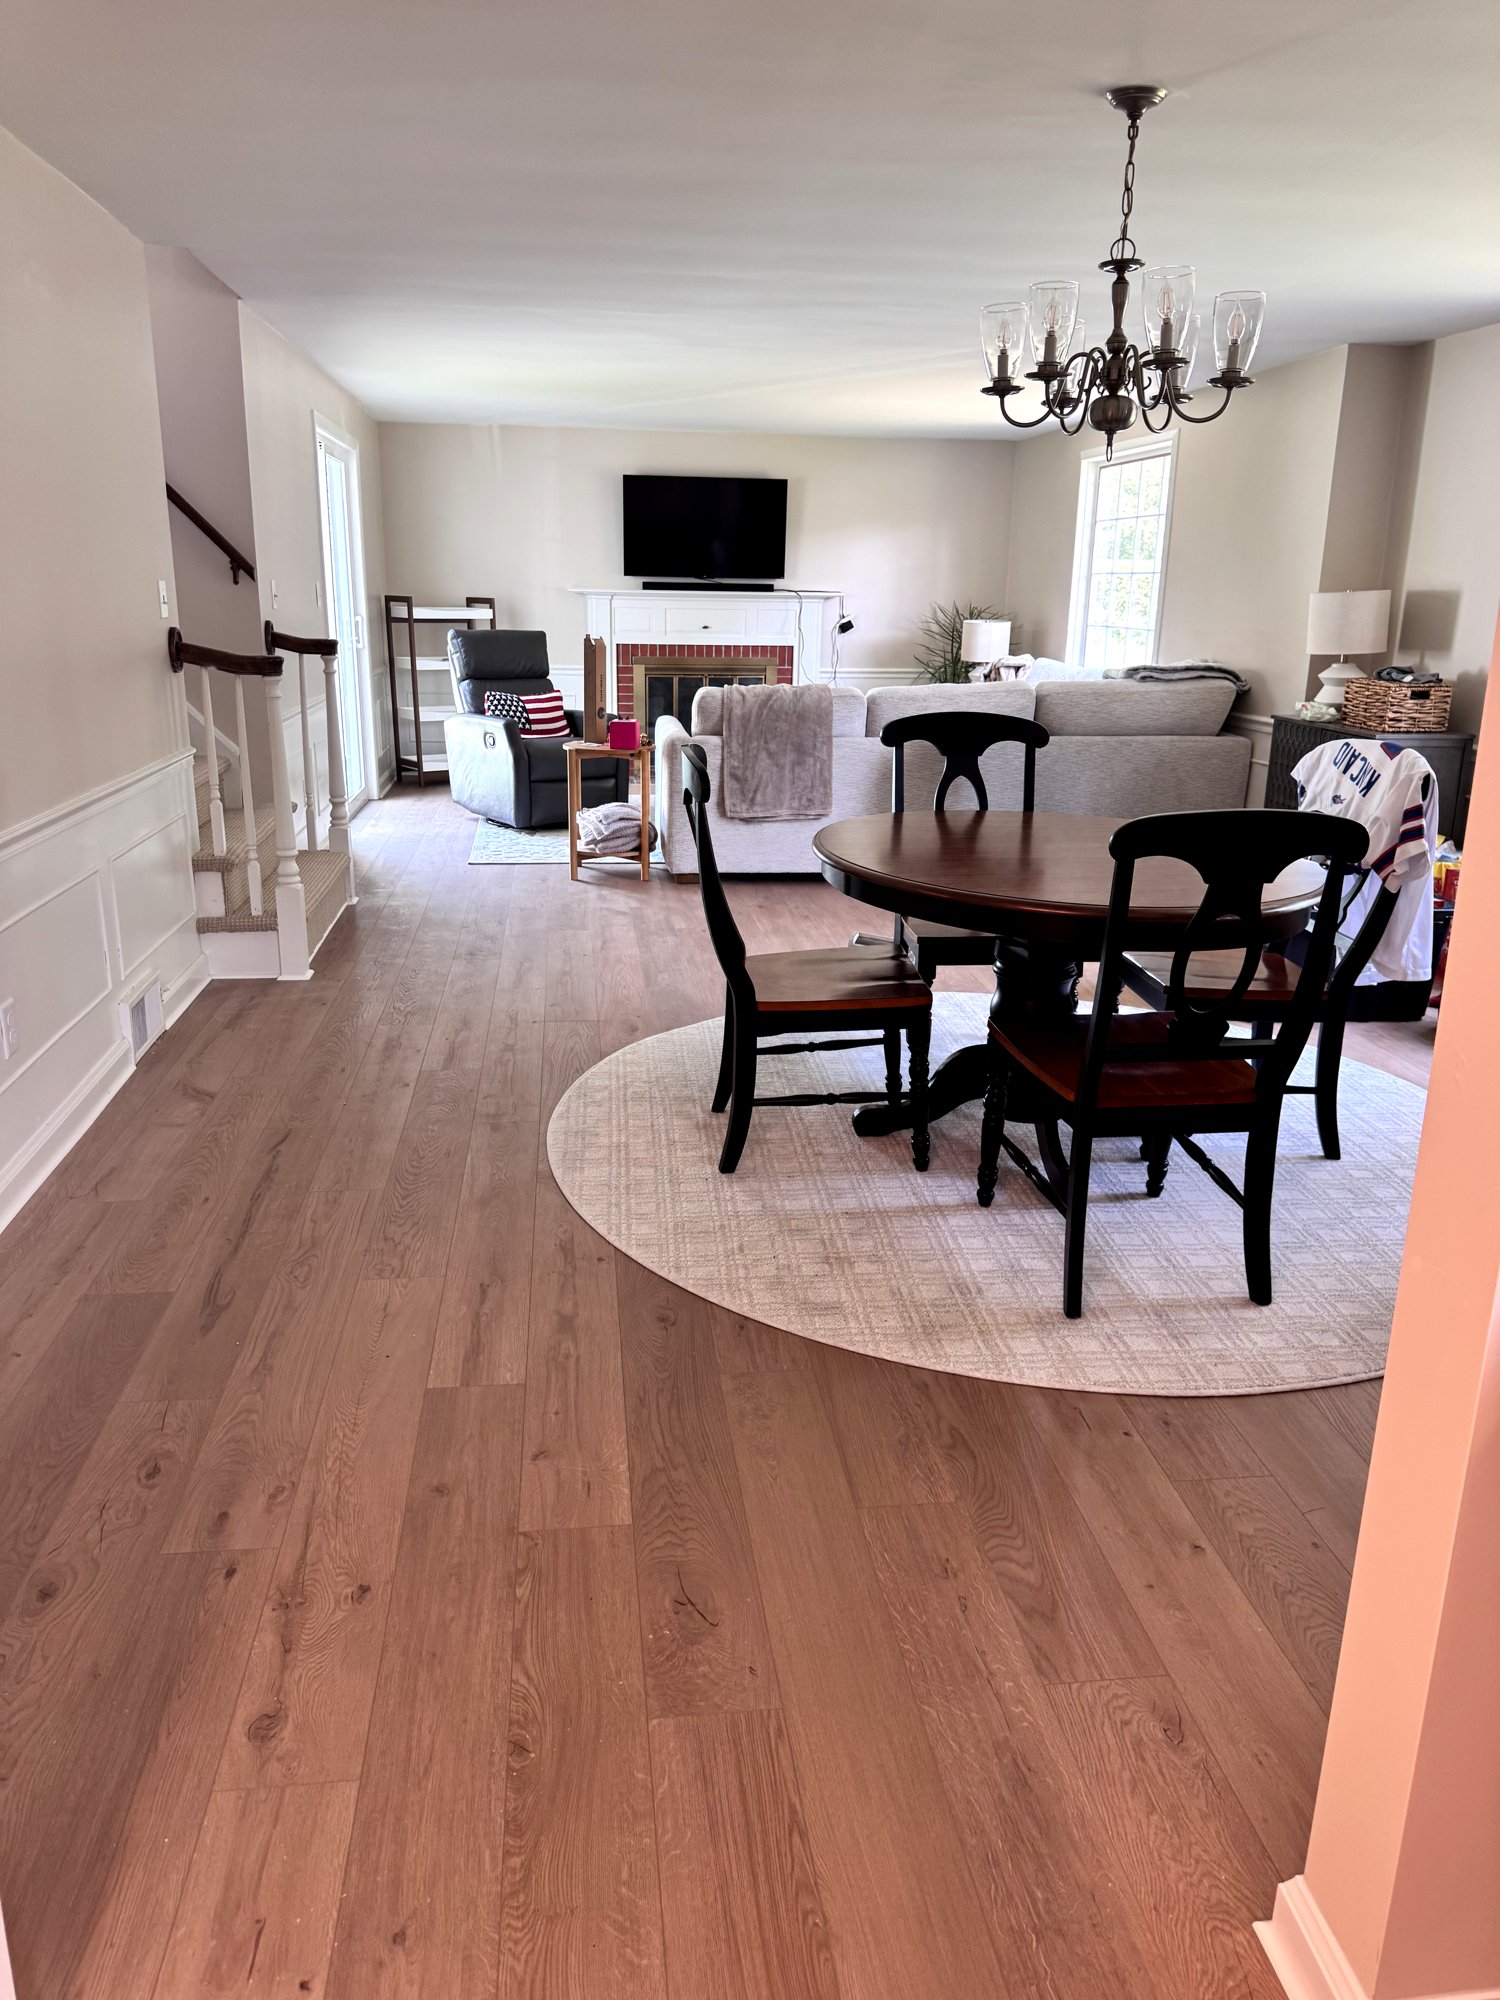
Multiple rooms, one schedule, one project team coordinating every phase.
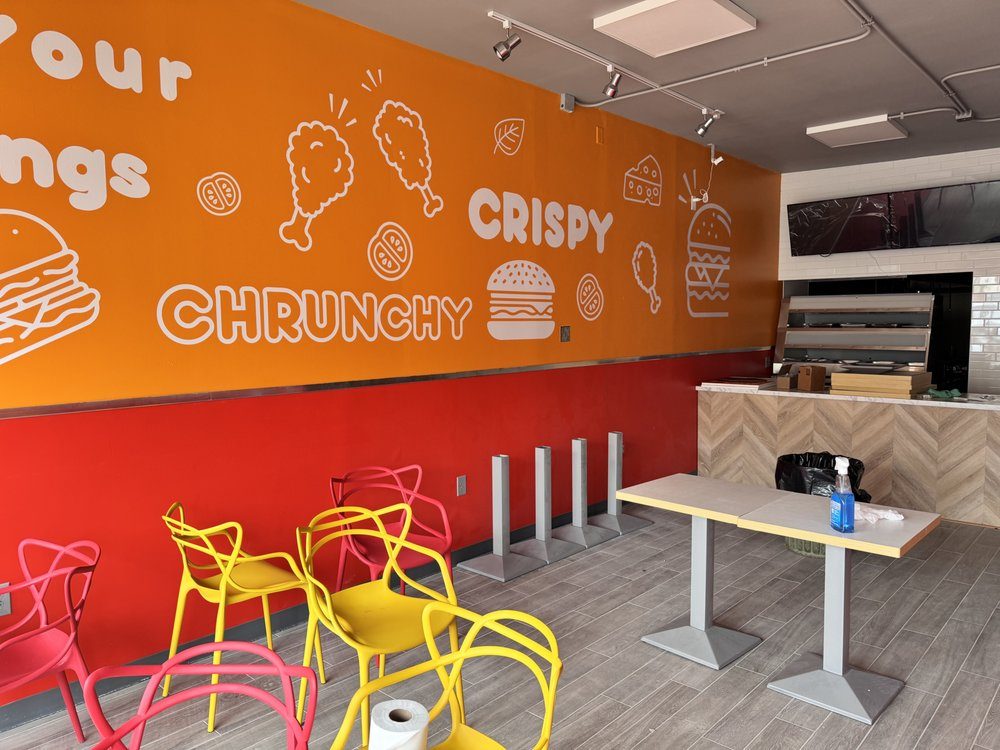
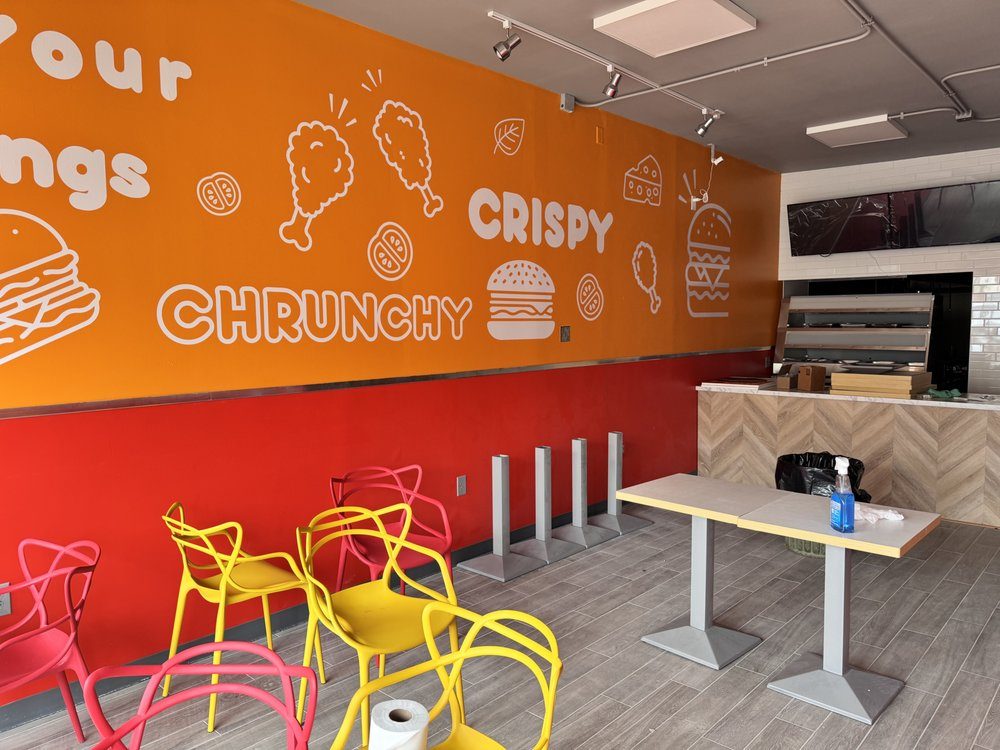
Offices, restaurants and retail spaces, scheduled around your hours.
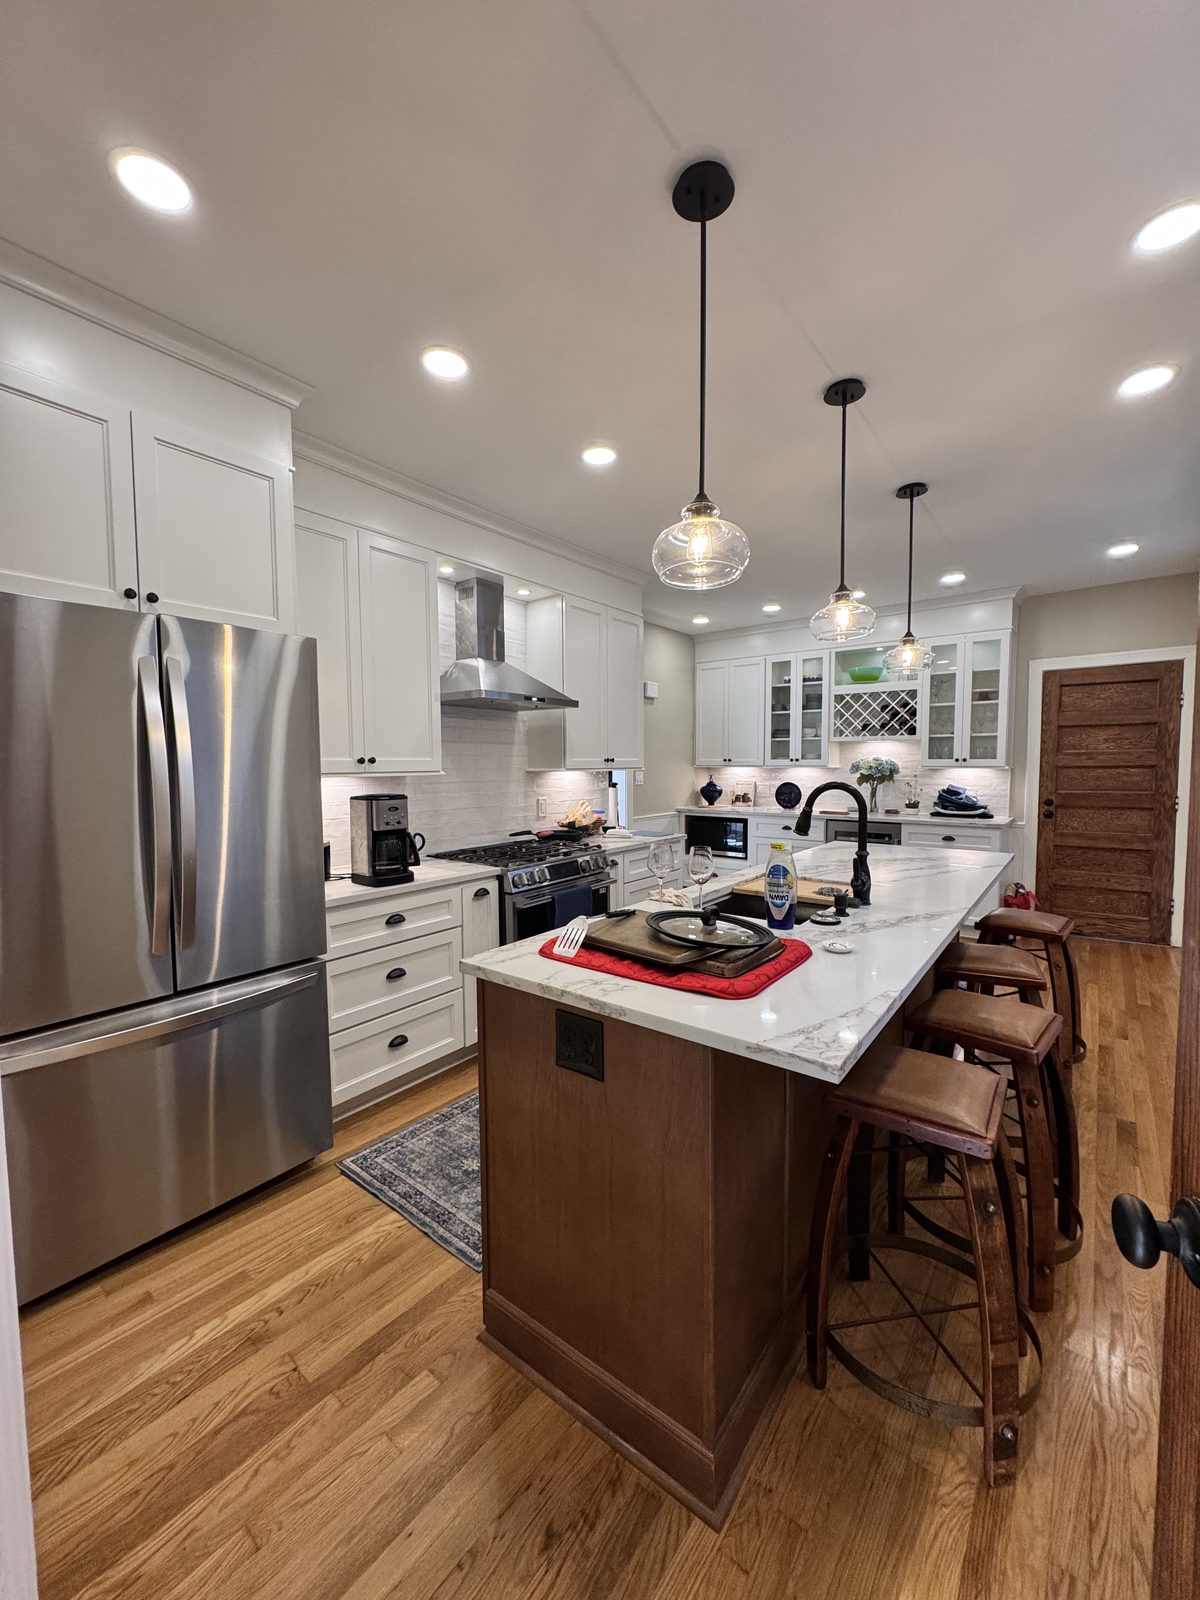
Layout, cabinets, counters and the plumbing and electrical behind them.
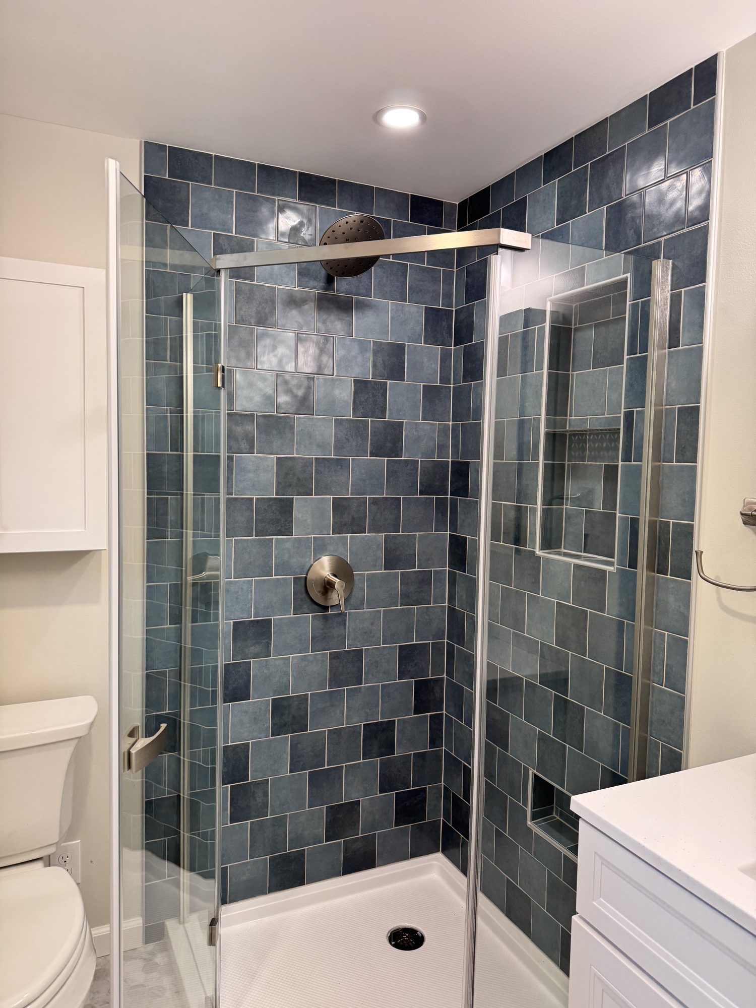
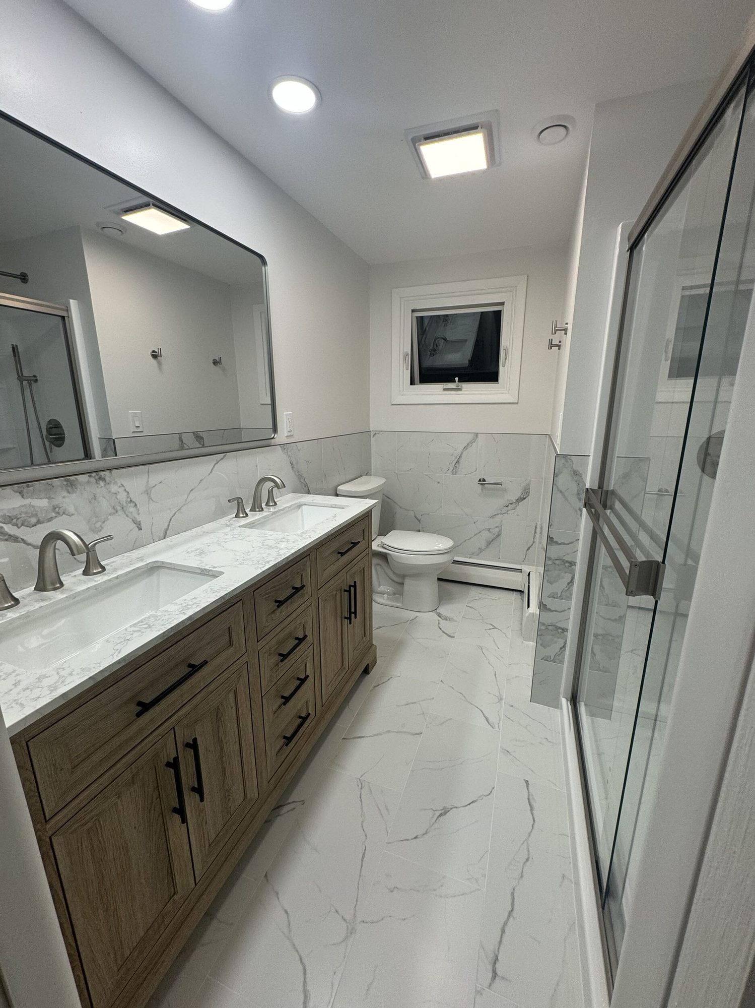
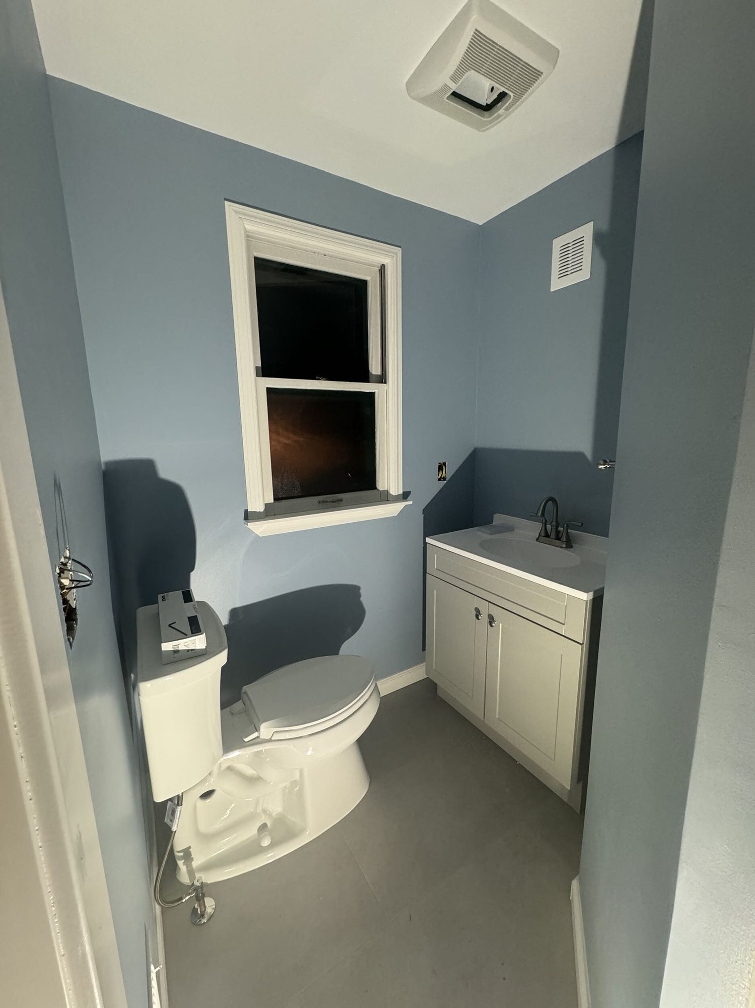
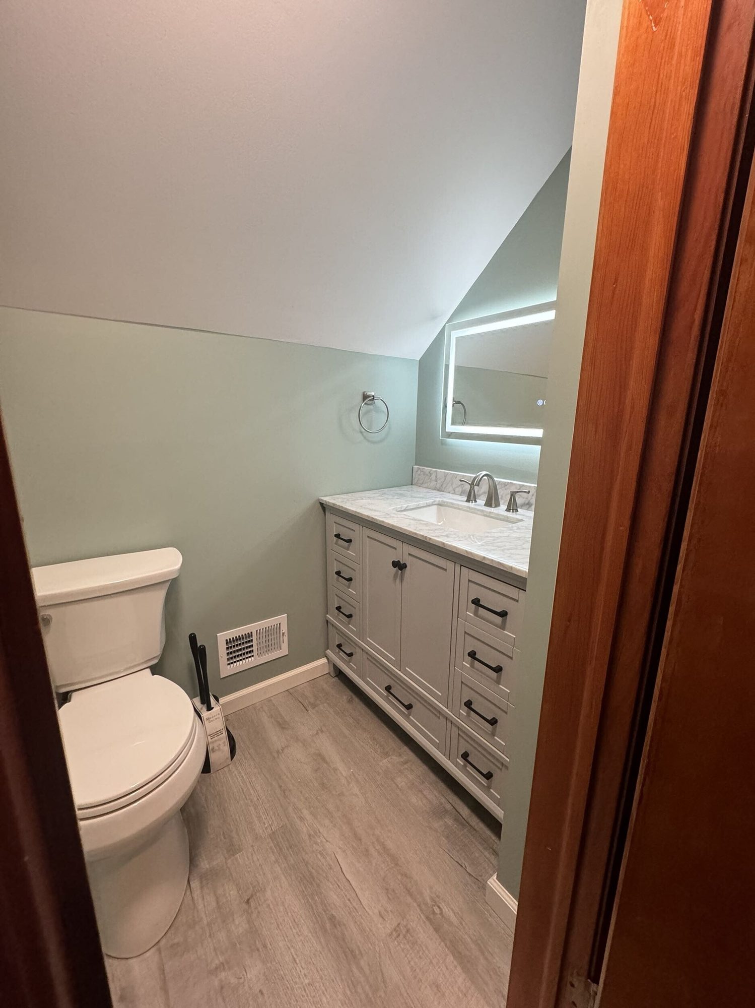
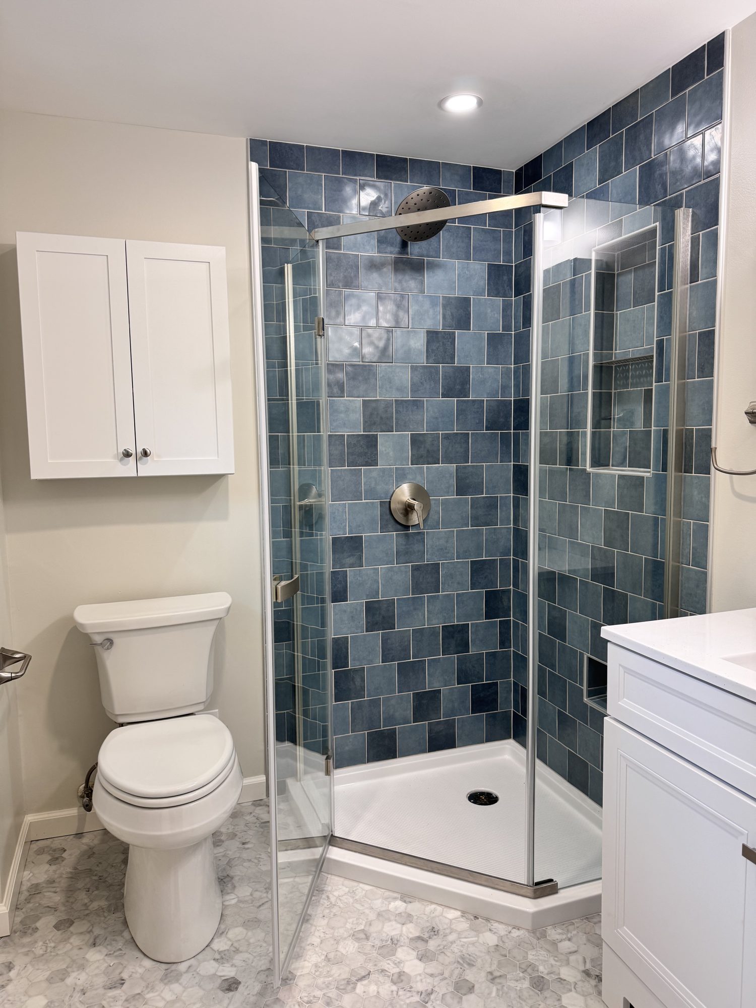
Complete bathroom renovations, from tile and showers to fixtures and vanities.
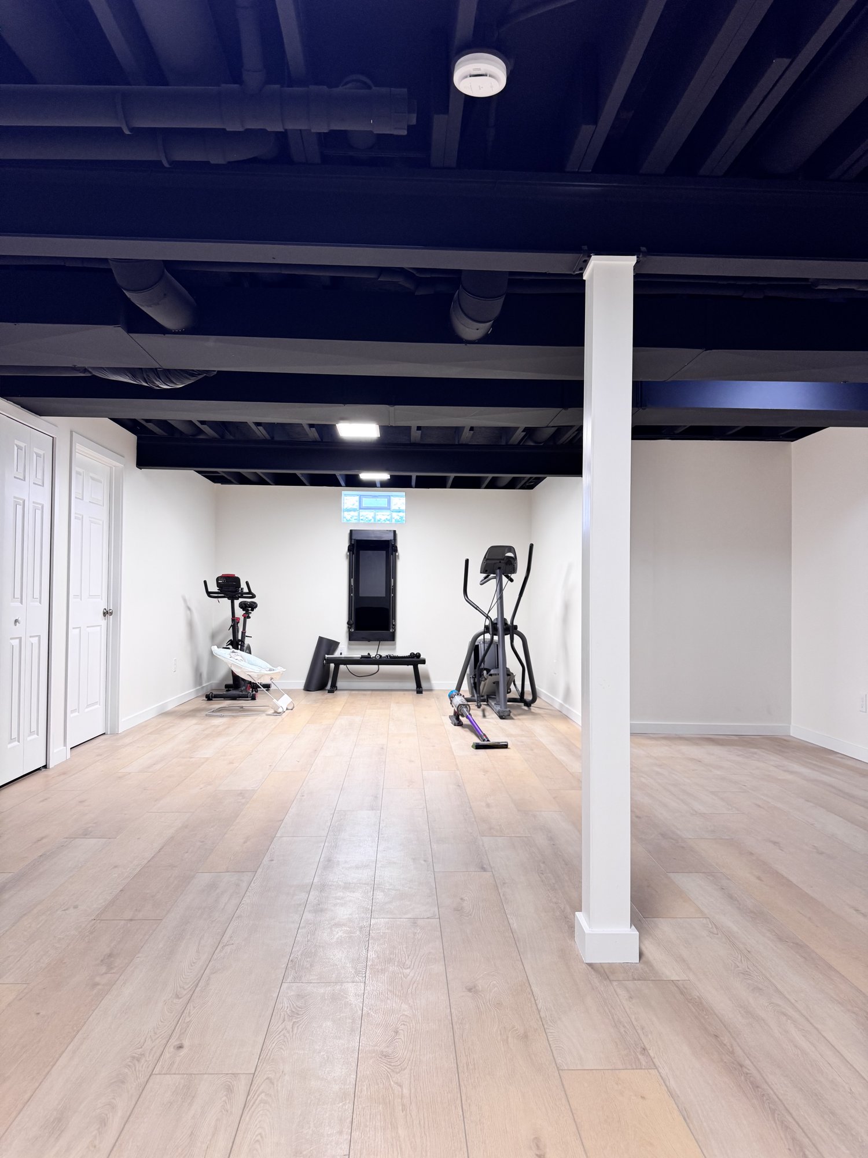
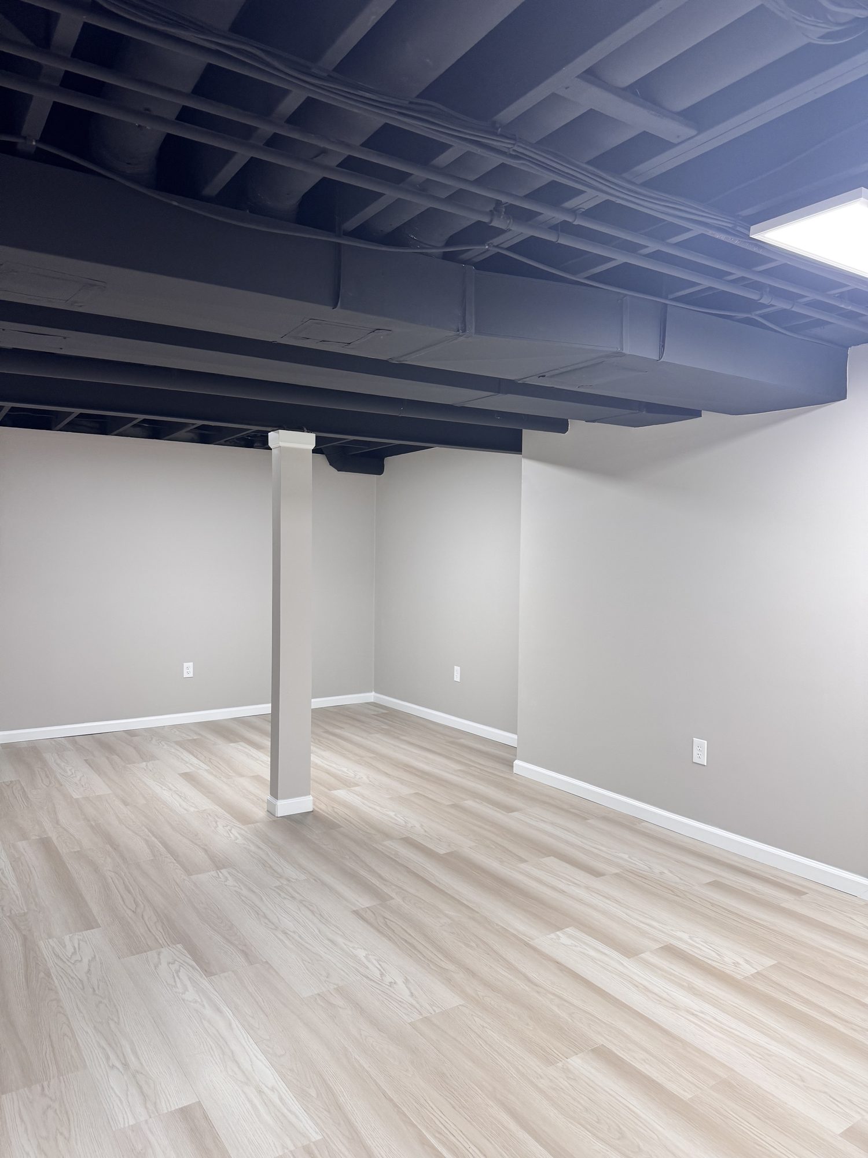
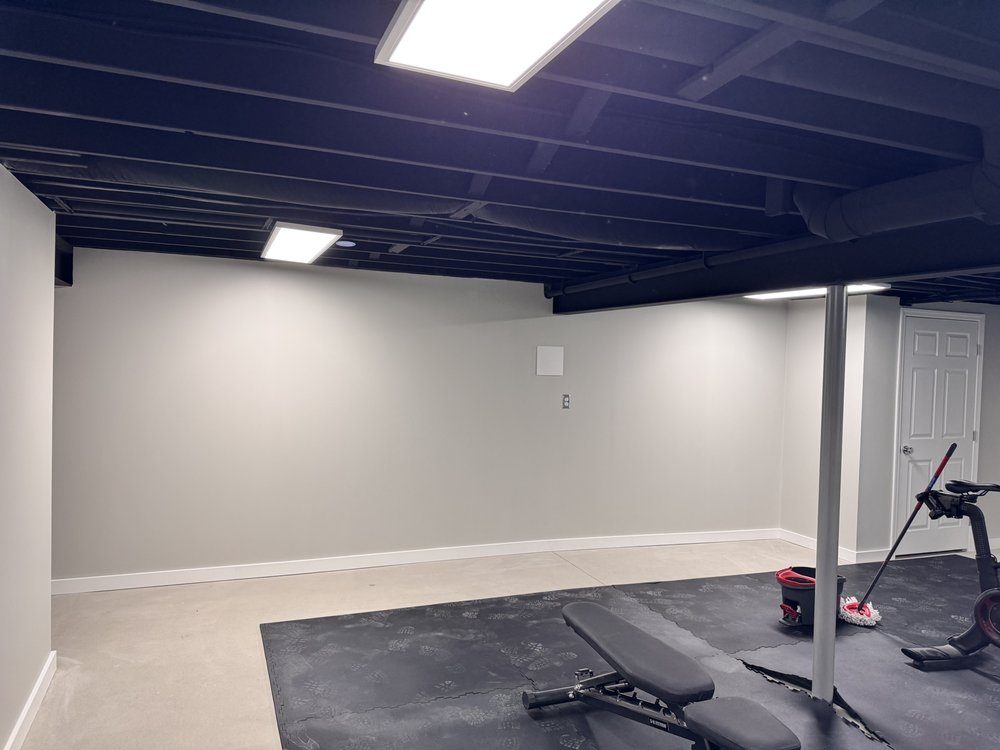
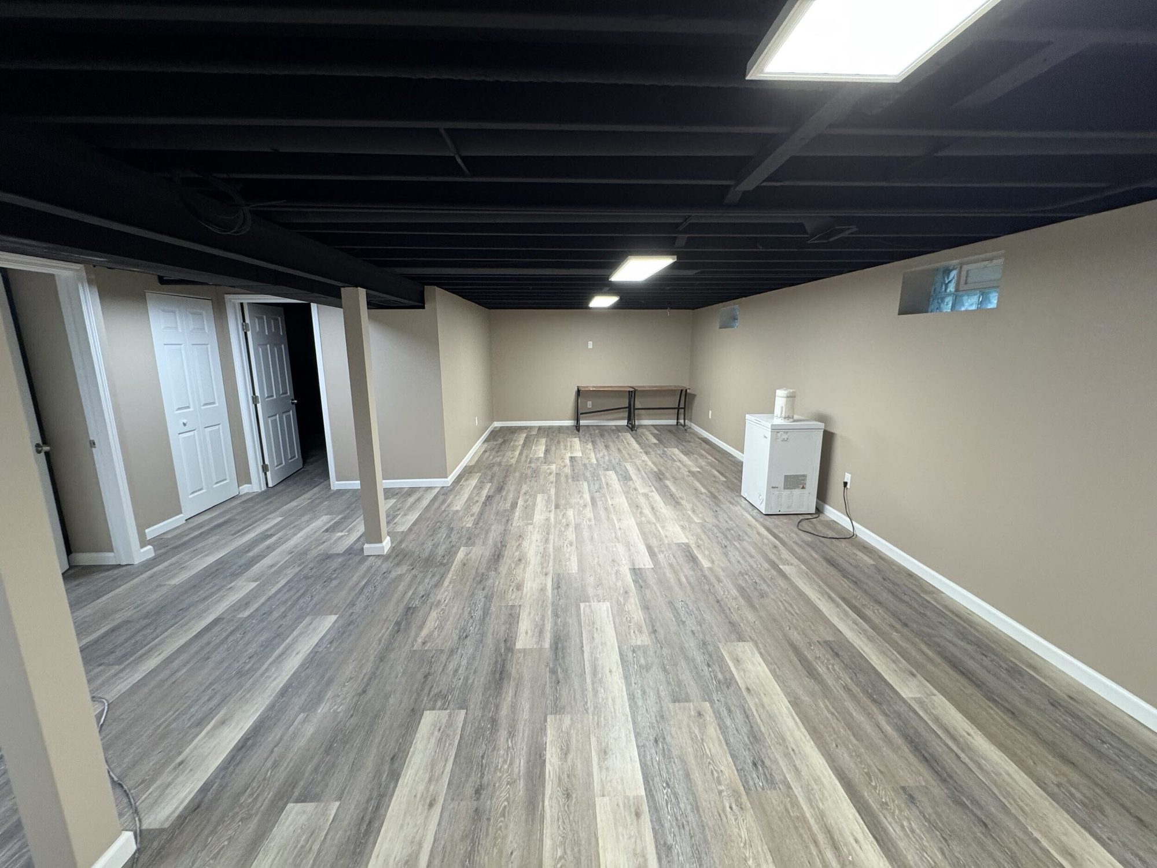
Living space, home offices, gyms and full bathrooms in the space you already own.
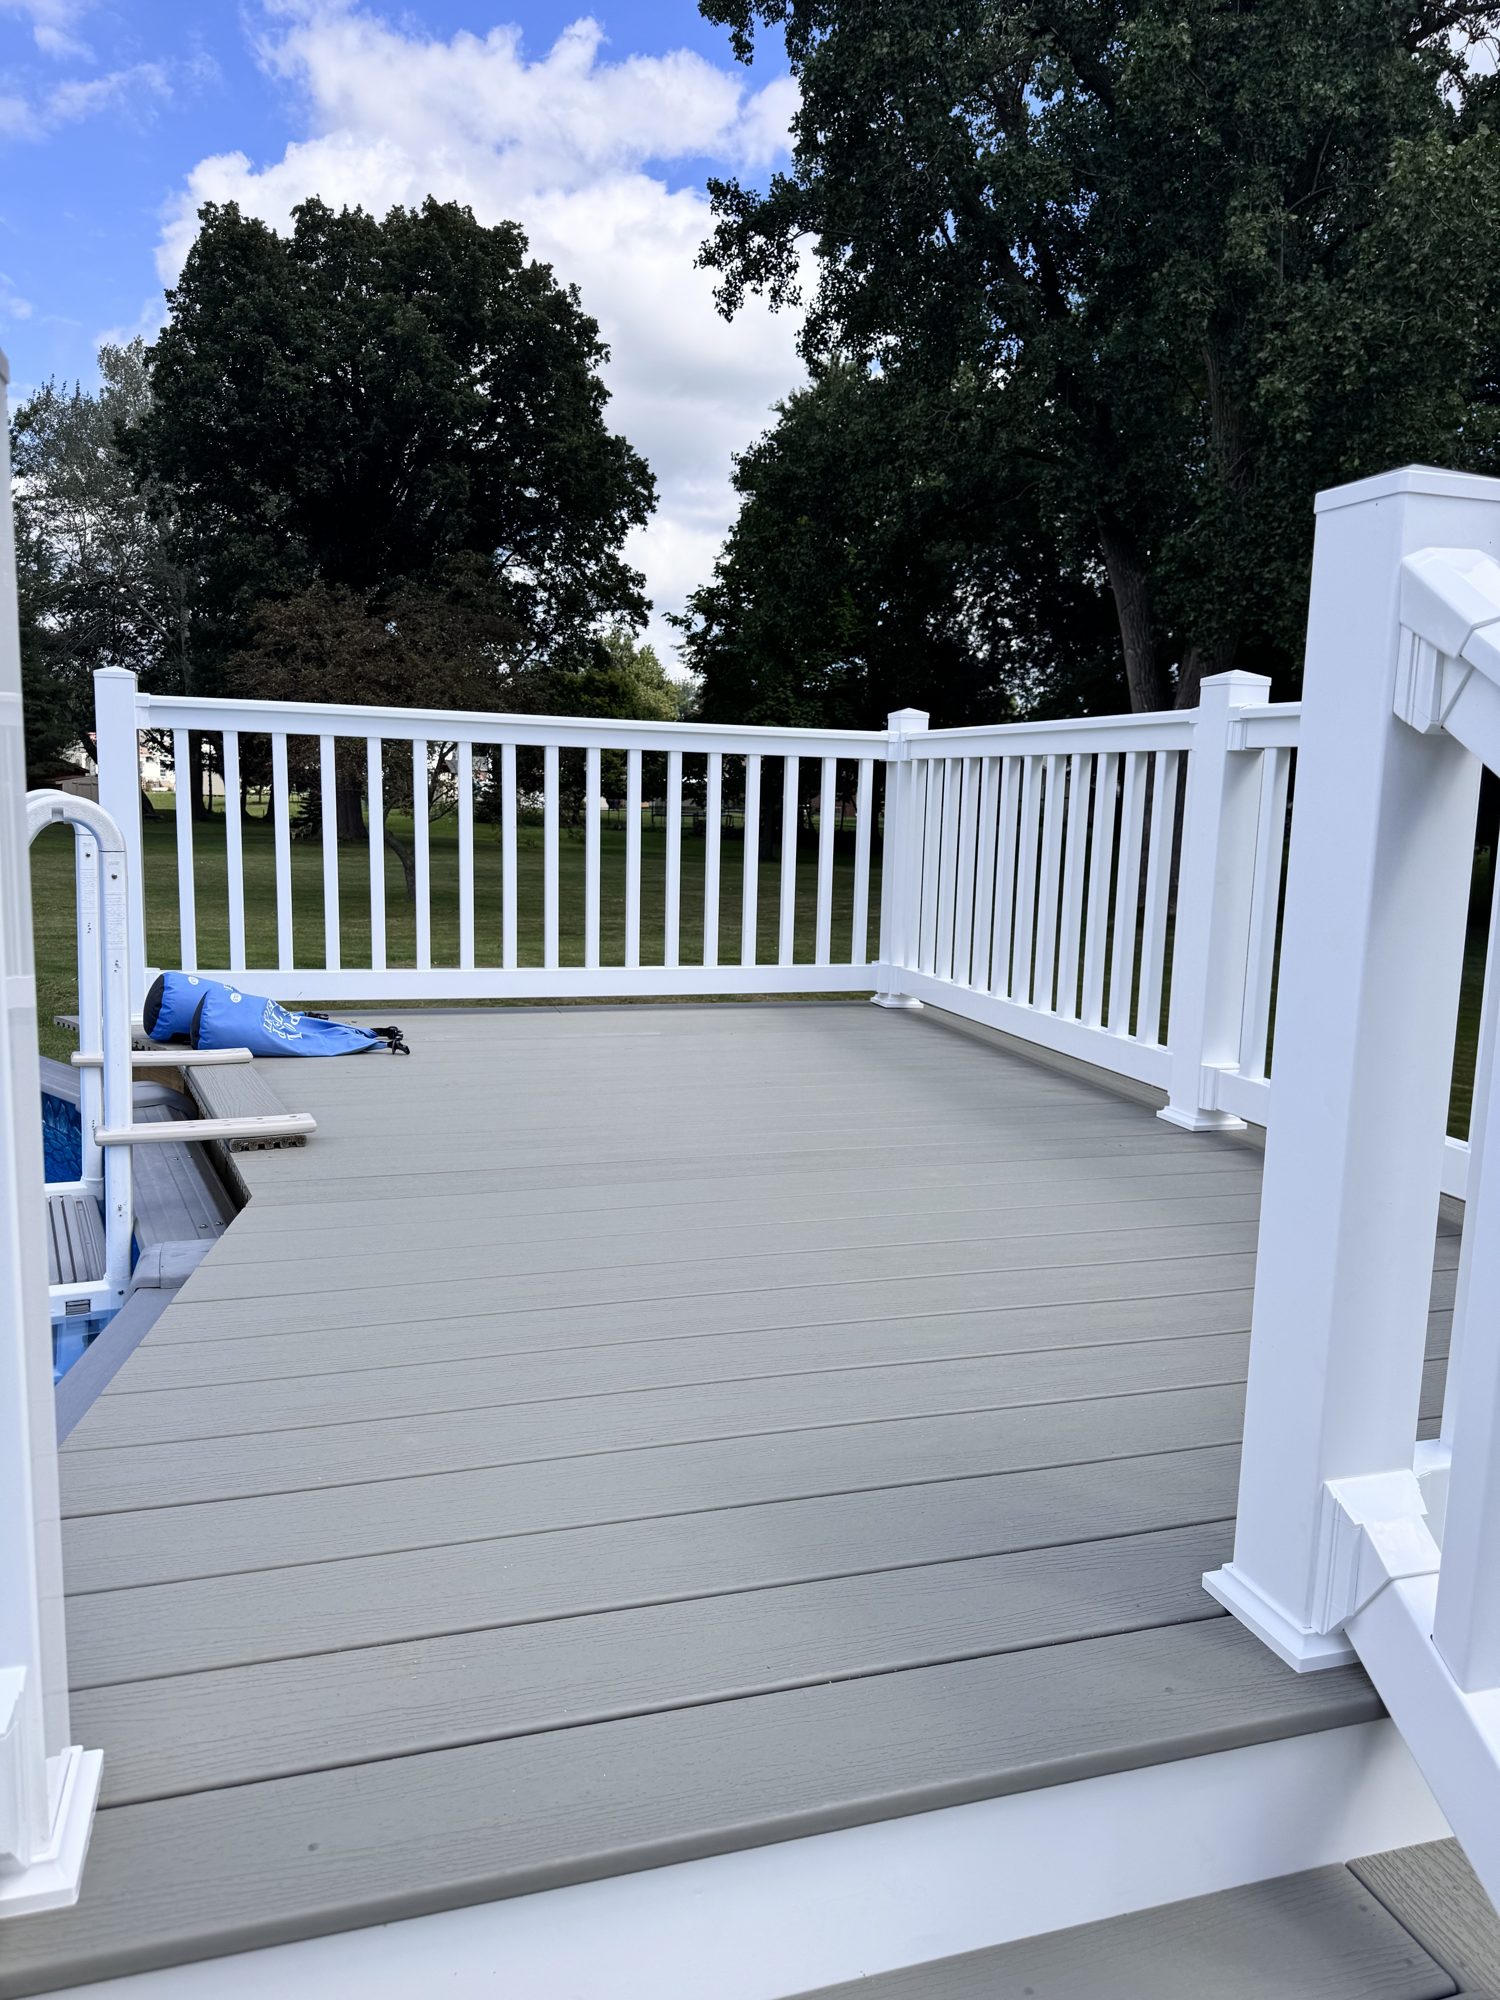
Outdoor living built for Western New York weather.
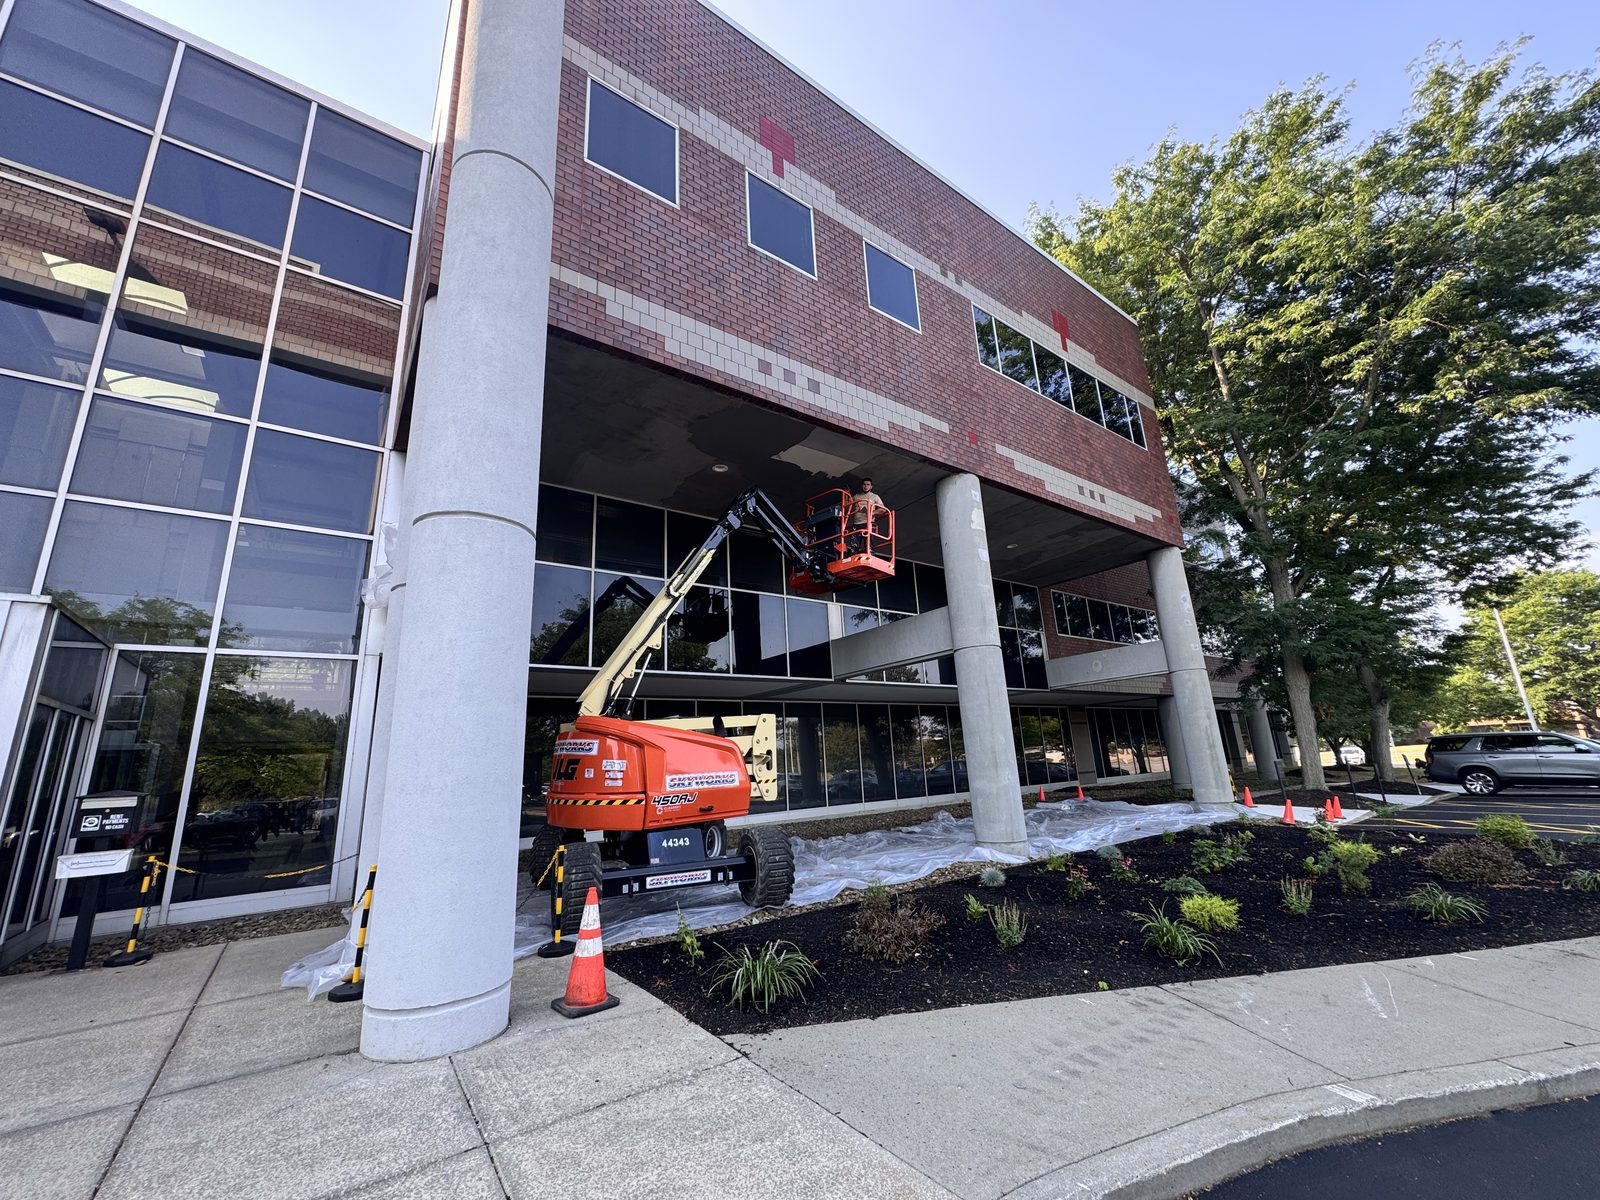
Siding, trim and stucco work that protects the house and refreshes it.
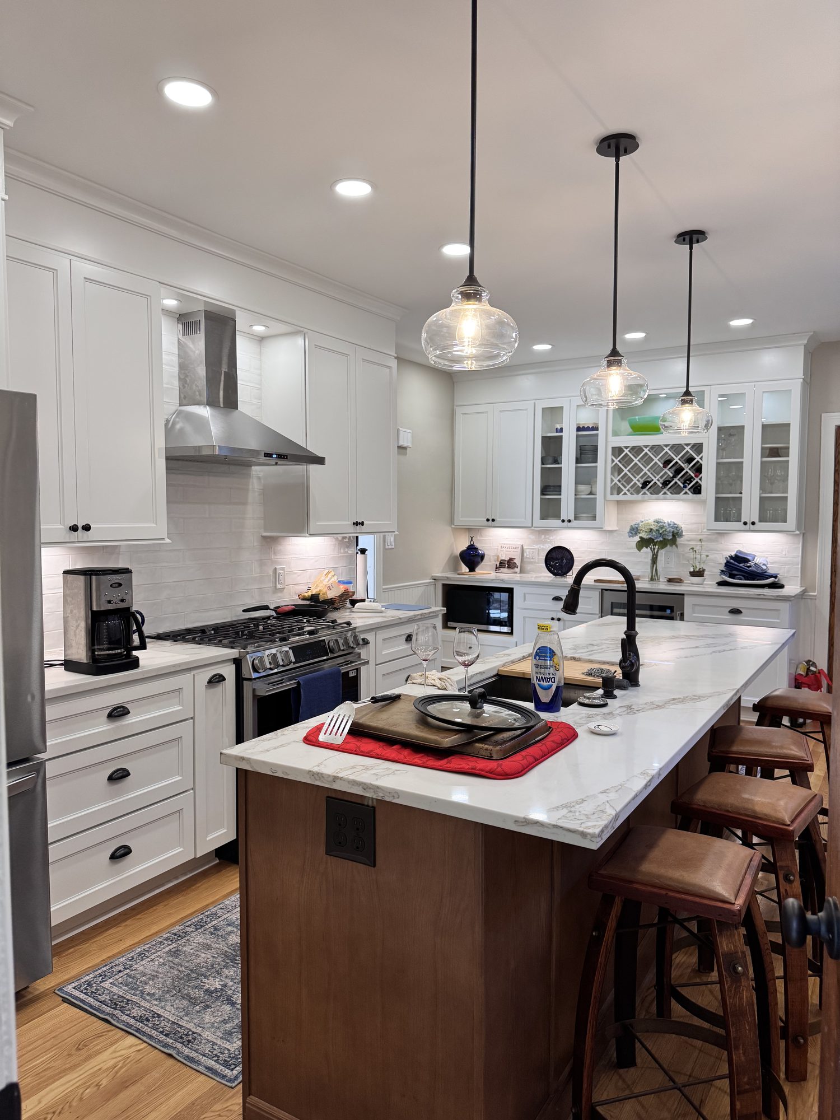
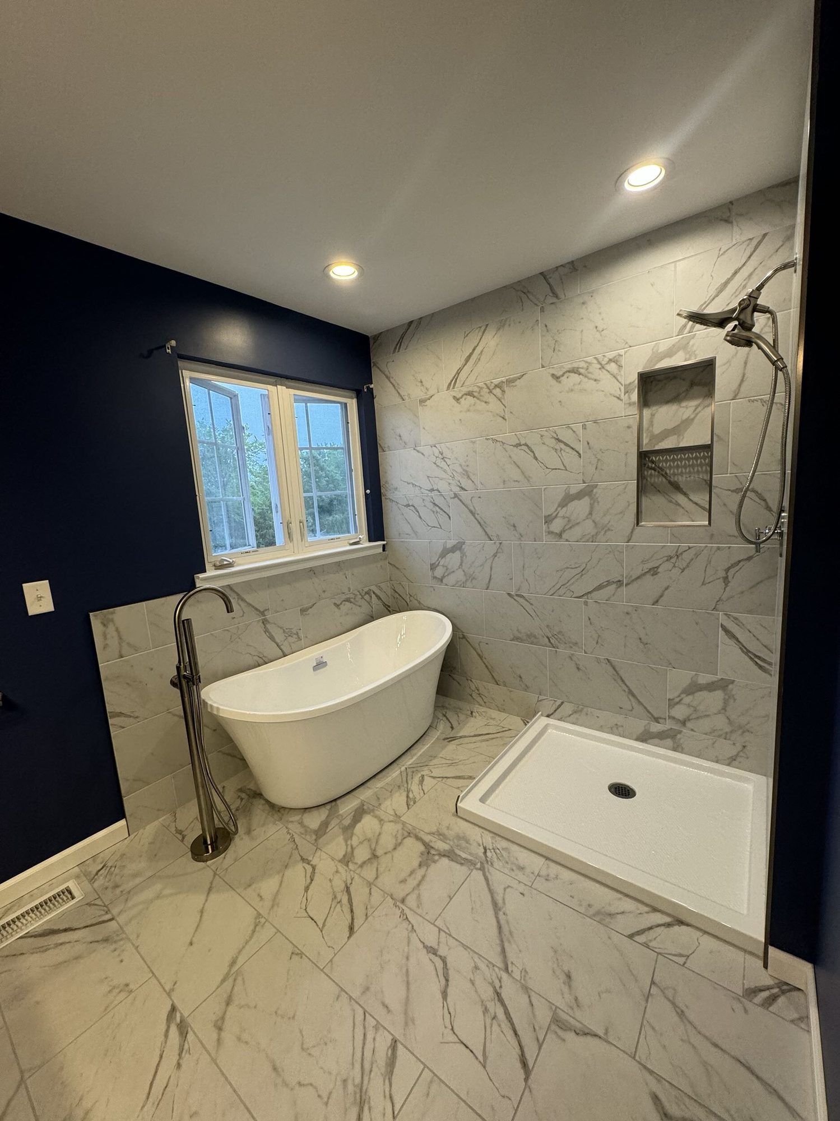
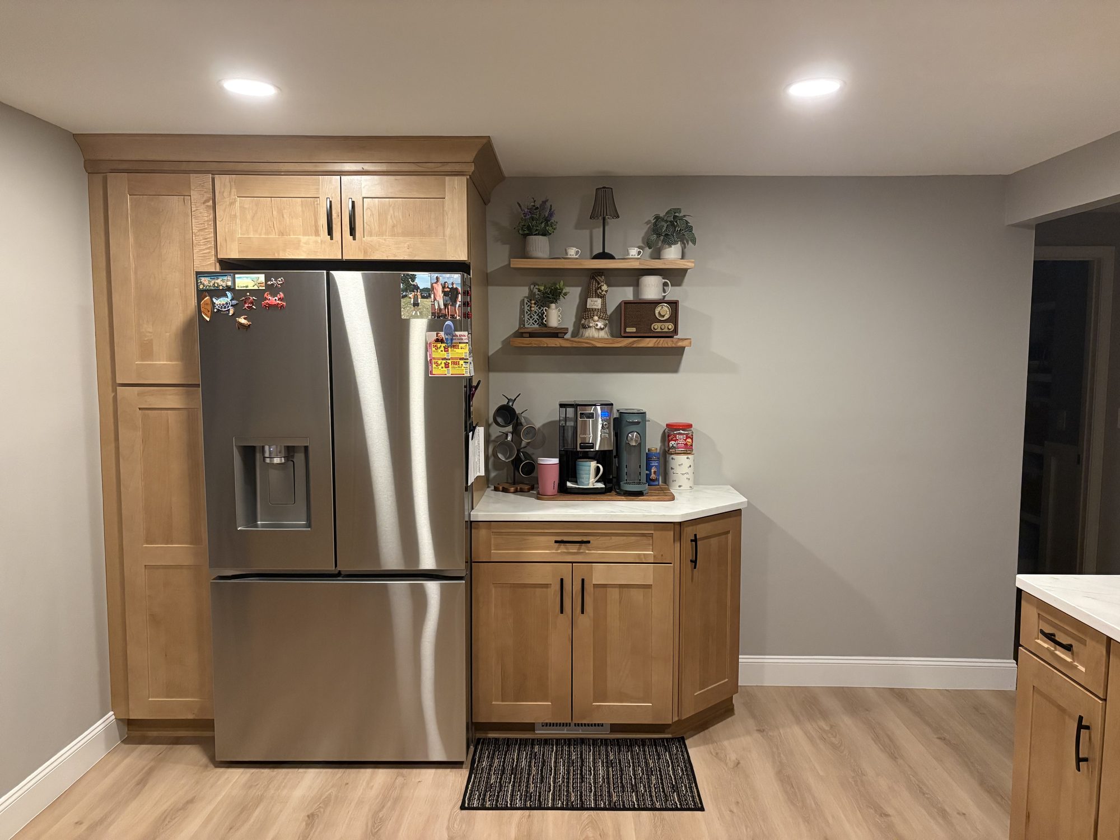
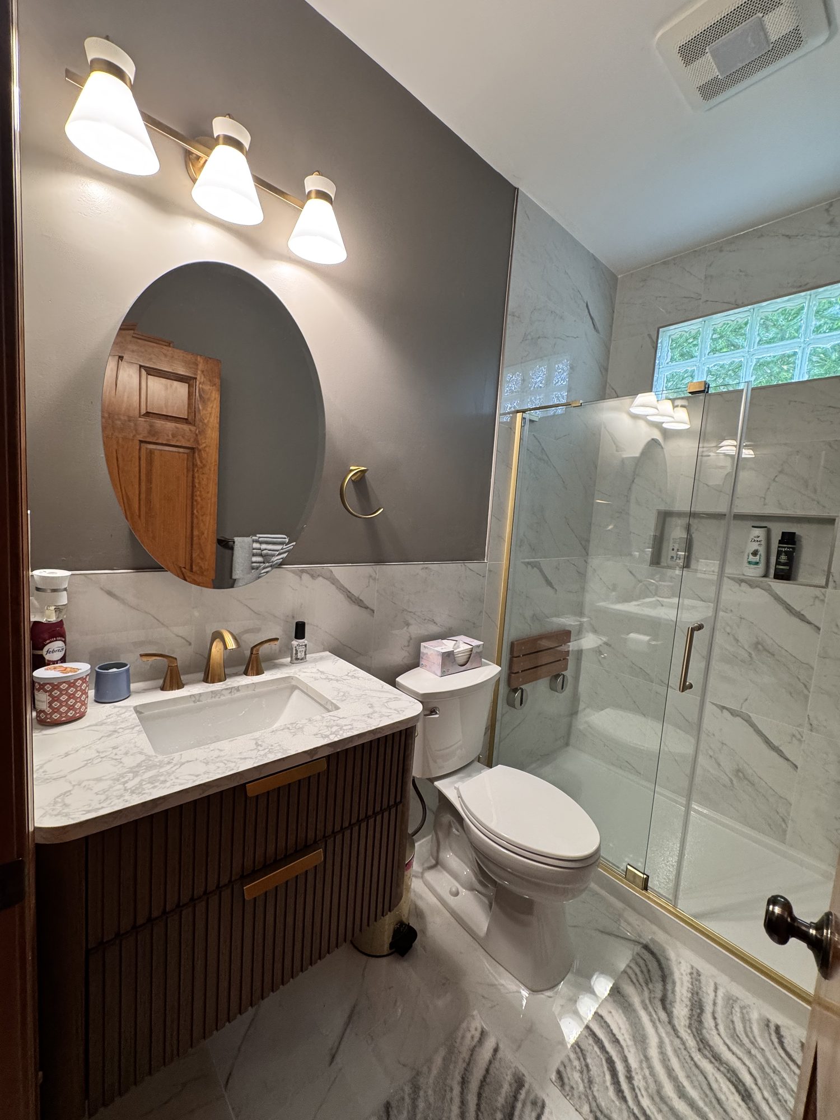



Working with Armen and his crew to renovate my kitchen was a great experience. It was my first major update in my condo and they walked me through every step with respect and kindness. With excellent attention to detail, quick turnaround, and openness to my questions, RenoTitan Remodeling earned my full trust and I will be sure to hire them again.
The job was started on the day we agreed, without any delays, and was finished even earlier than I expected. The men were extremely courteous, minimized any disruptions, and cleaned up every day before they left. I was not charged even one dime more over the agreed contract price to fix any problems encountered.
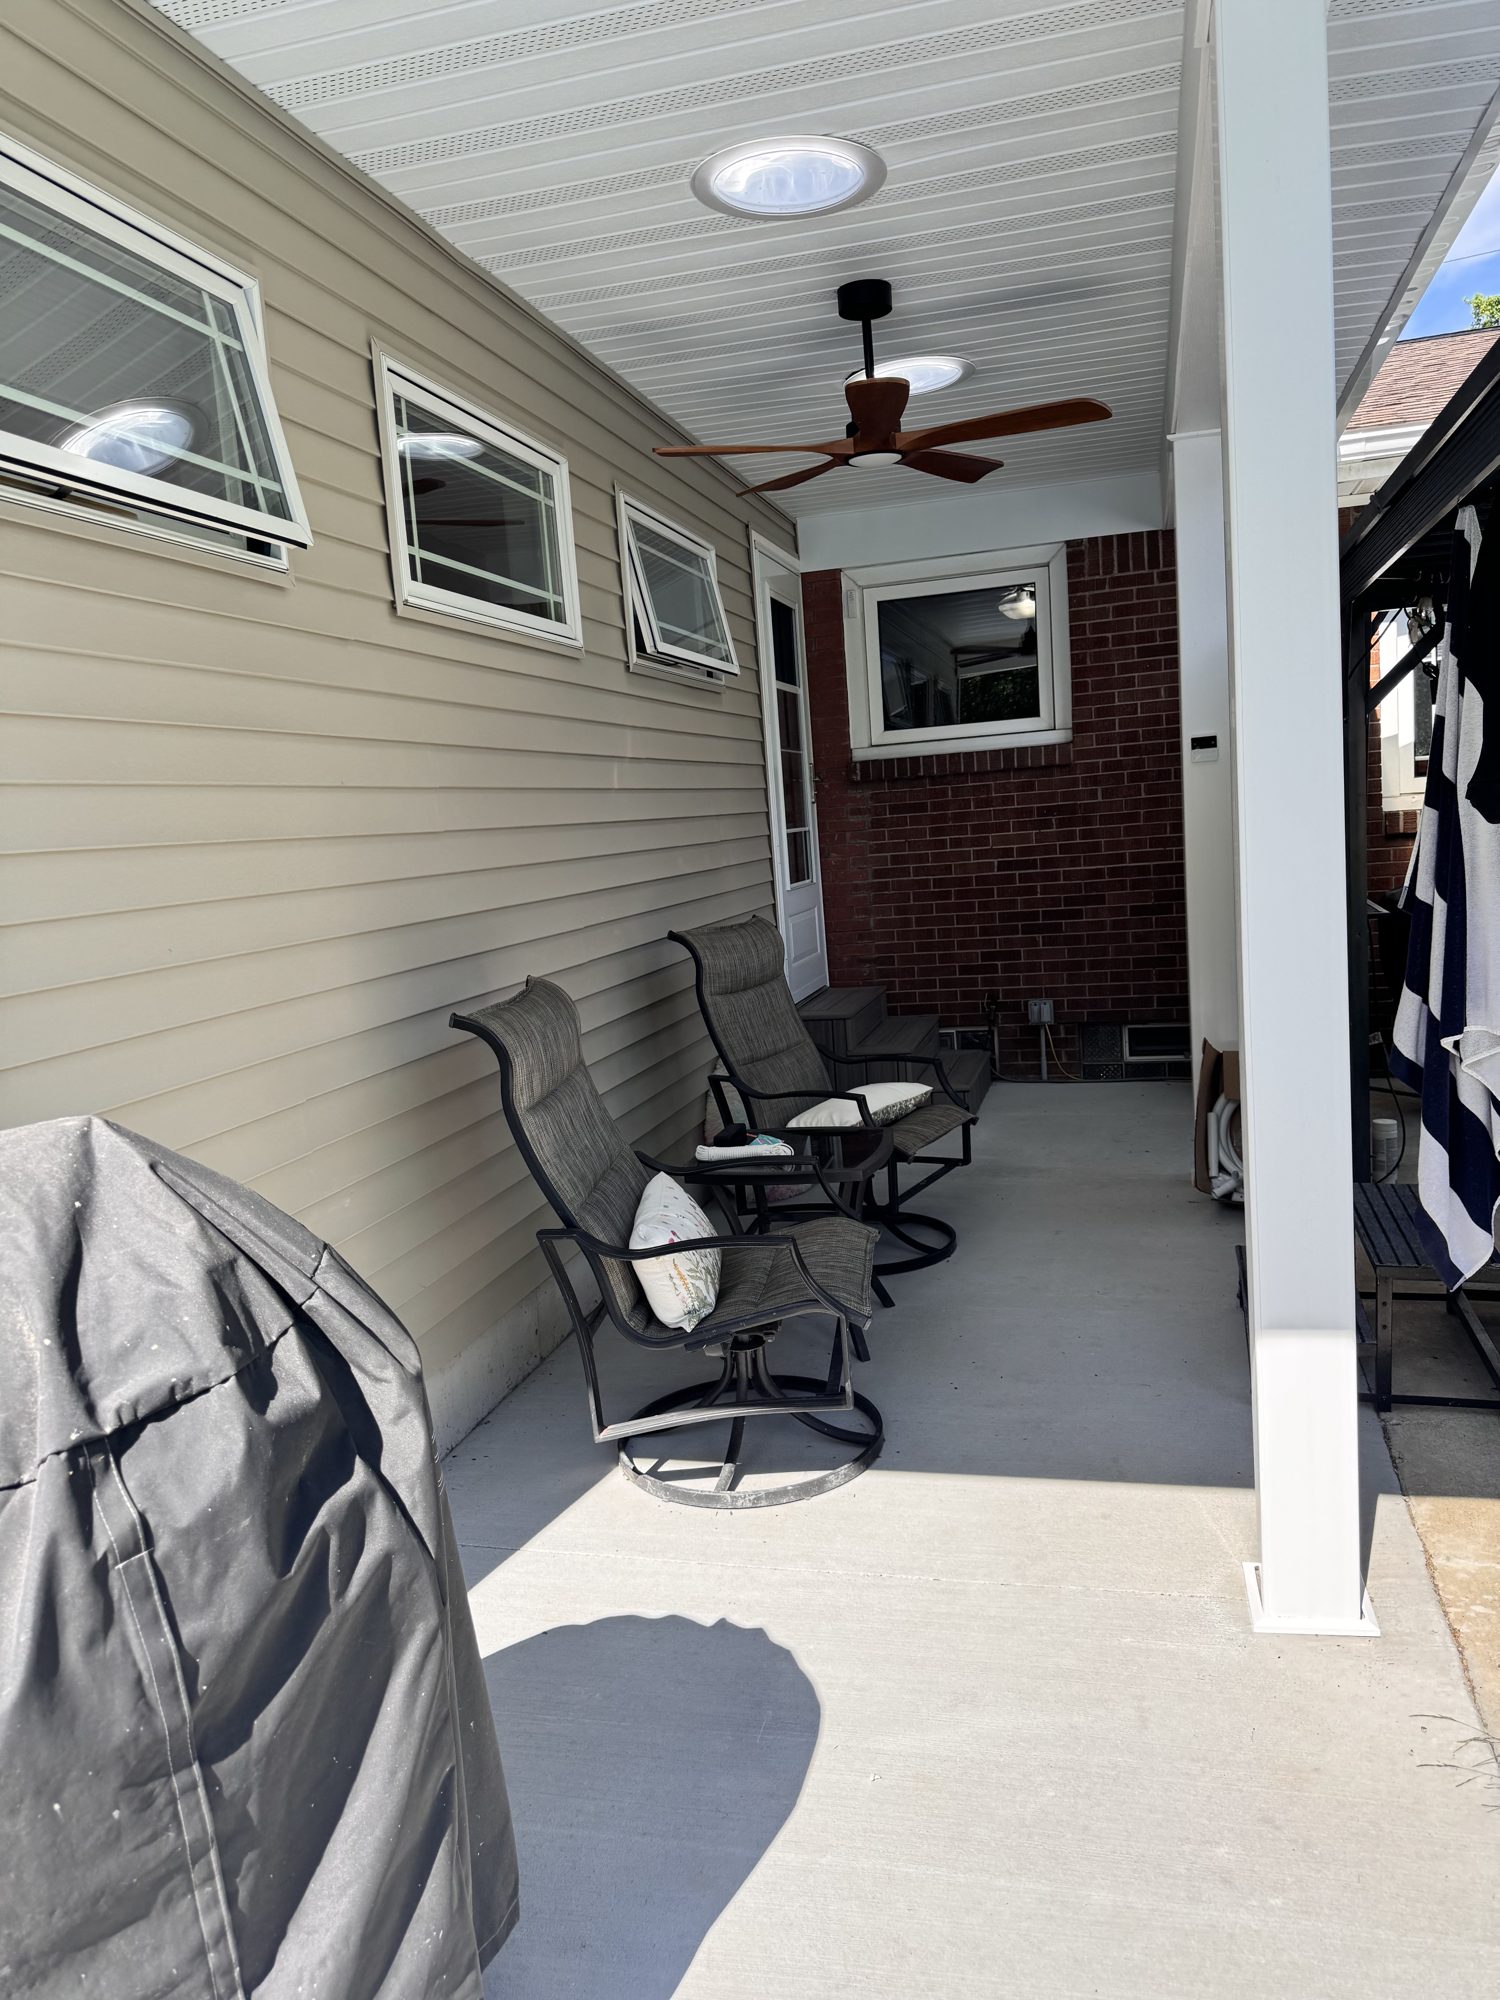
They took care of everything, from demo of the existing patio, through foundation and framing, plumbing and electrical, and a new roof. The pricing was fair, and the "not to exceed" clause was the icing on the cake. We have heard so many horror stories of people using other contractors, getting quoted one number, only to encounter huge cost overruns. We saw none of that with RenoTitan.
For most projects beyond finishes, yes. Permits in the town come from the Town of Amherst Building Department. Additions, decks, structural changes and most new plumbing or electrical work need one, while new cabinets, counters, flooring or paint usually do not. We tell you at the consultation which parts of your project need a permit and build the review time into the schedule.
Yes. Snyder, Eggertsville, Getzville and East Amherst are all part of the Town of Amherst, and they are some of the closest neighborhoods to our office. If your mailing address says Williamsville, your house may be in the Village of Williamsville instead, which has its own building department; we check before we plan anything.
More than new doors, as a rule. Kitchens of that age were built for fewer appliances, so they often need new circuits for the range, microwave and dishwasher, more outlets on the counter and better lighting. The subfloor under old vinyl may need work, and the soffits above the cabinets can hide ducts or pipes. We look at all of it on site, and the written estimate shows what the new kitchen needs behind the walls as well as in front of them.
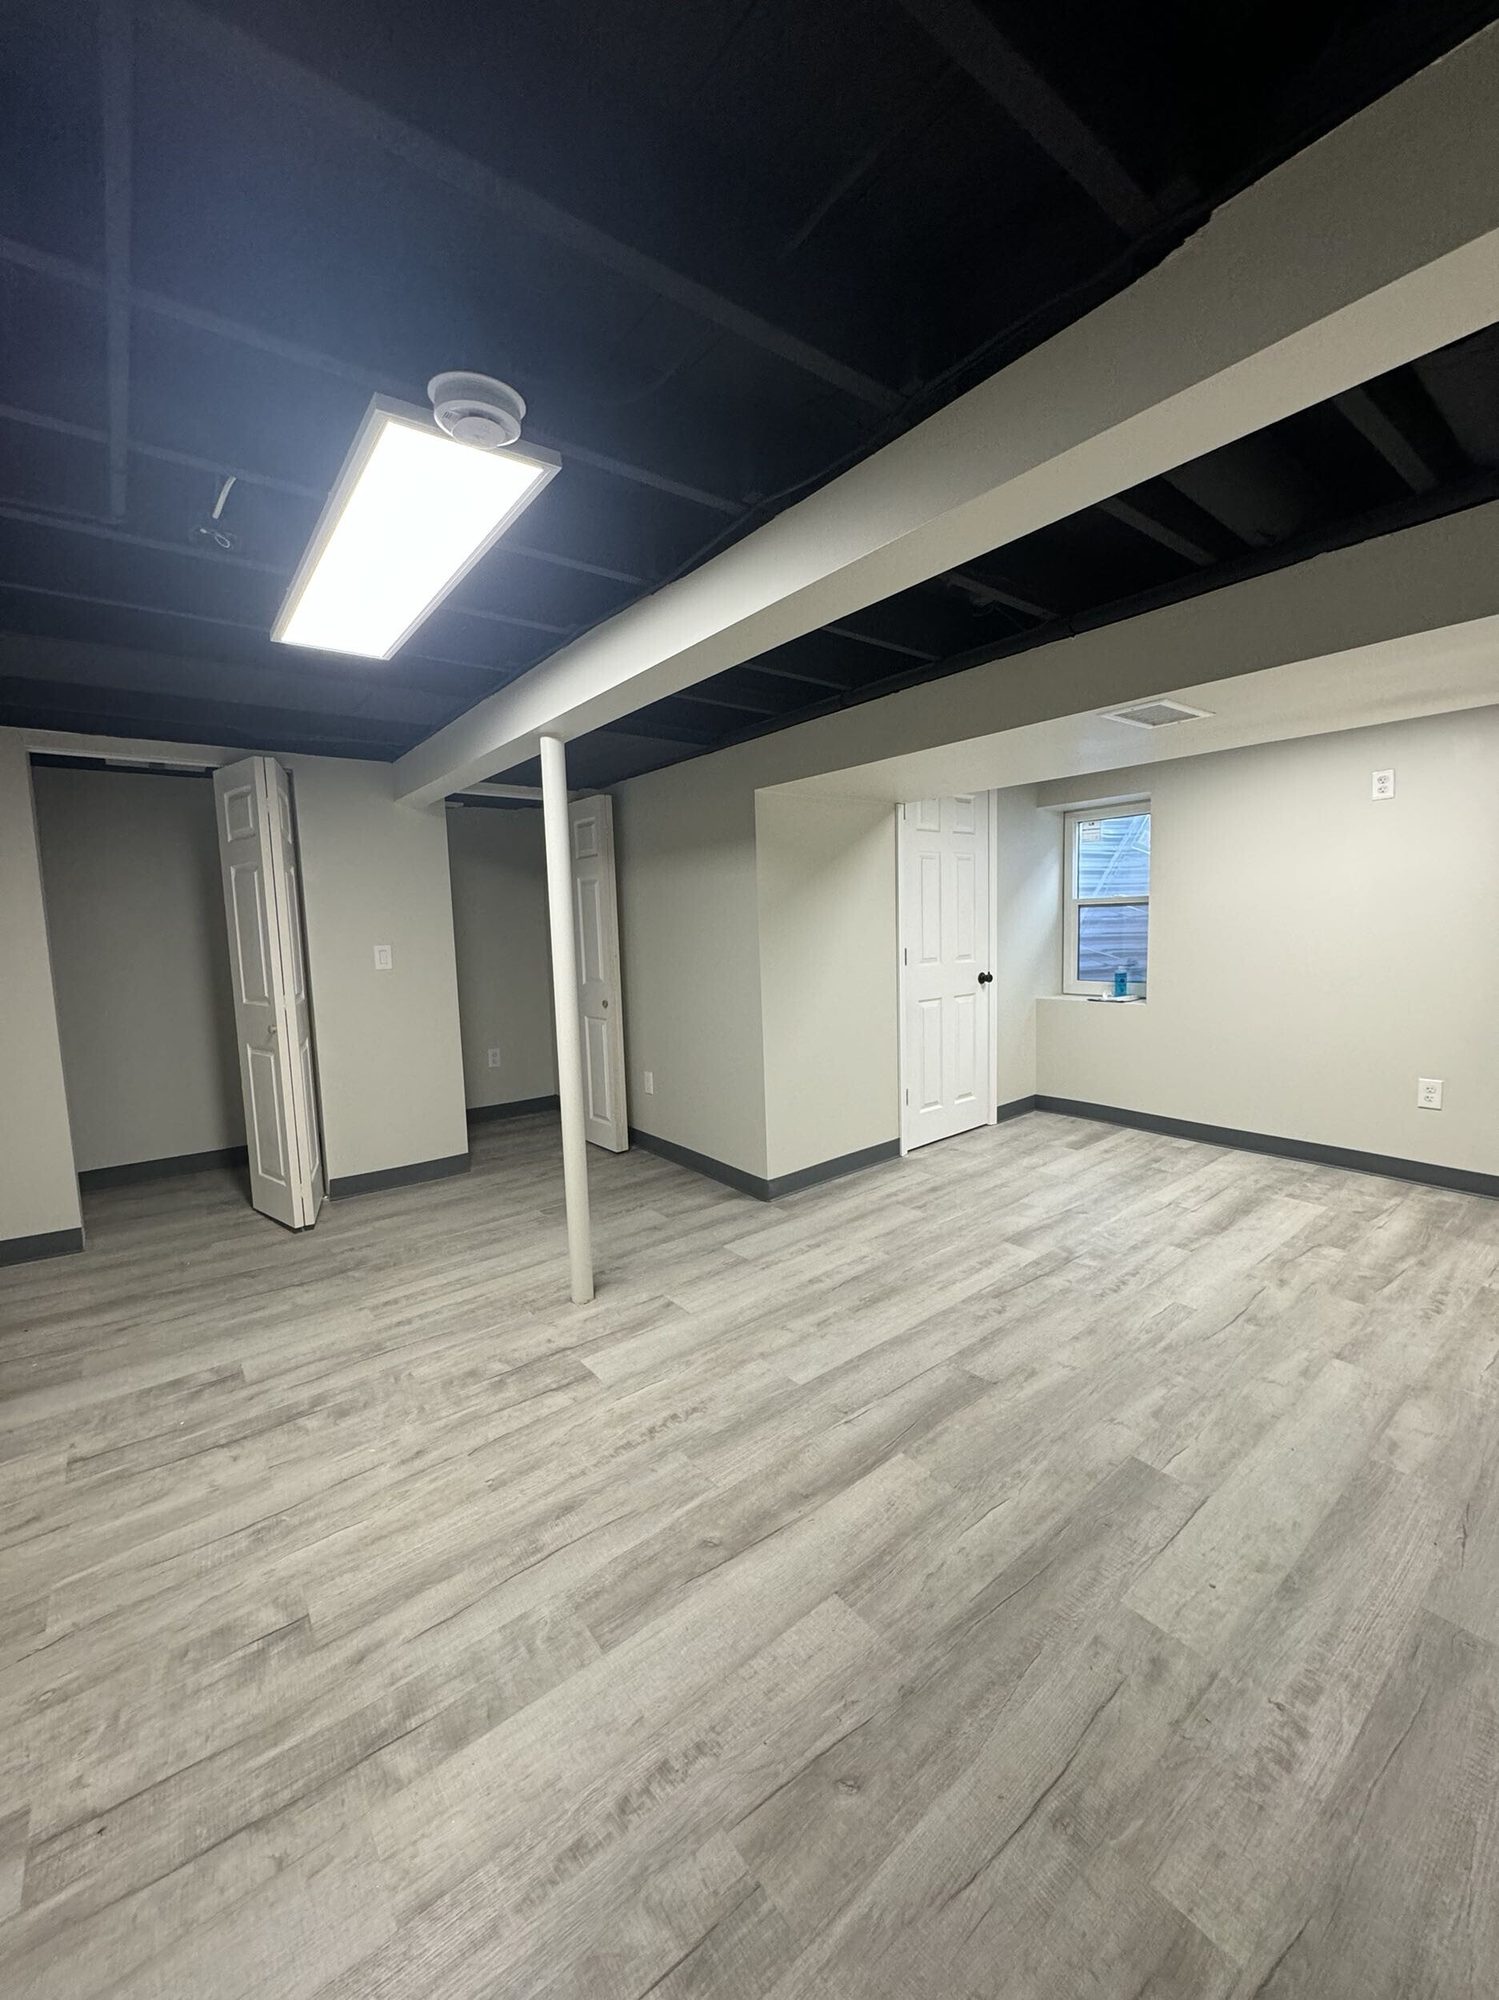
Usually. We start with water and headroom: signs of moisture on the foundation walls, how the yard drains, and how low the beams and ductwork sit. If the walls take on water, that has to be solved before anything is framed. A basement bathroom also depends on where the drain lines run. We go through each of these at the consultation, so the plan fits the basement you actually have.
Our office is in Amherst, so travel is never the hold-up. Call or send the form and we will set a time for the free on-site consultation. After the visit you typically receive a written estimate within 3 to 5 business days, once we have the details we need.
From our Amherst office we also work in Williamsville, Clarence, Tonawanda, Depew, Buffalo and across the Southtowns, from Orchard Park and Hamburg to East Aurora.
Remodeling by town
See our service areas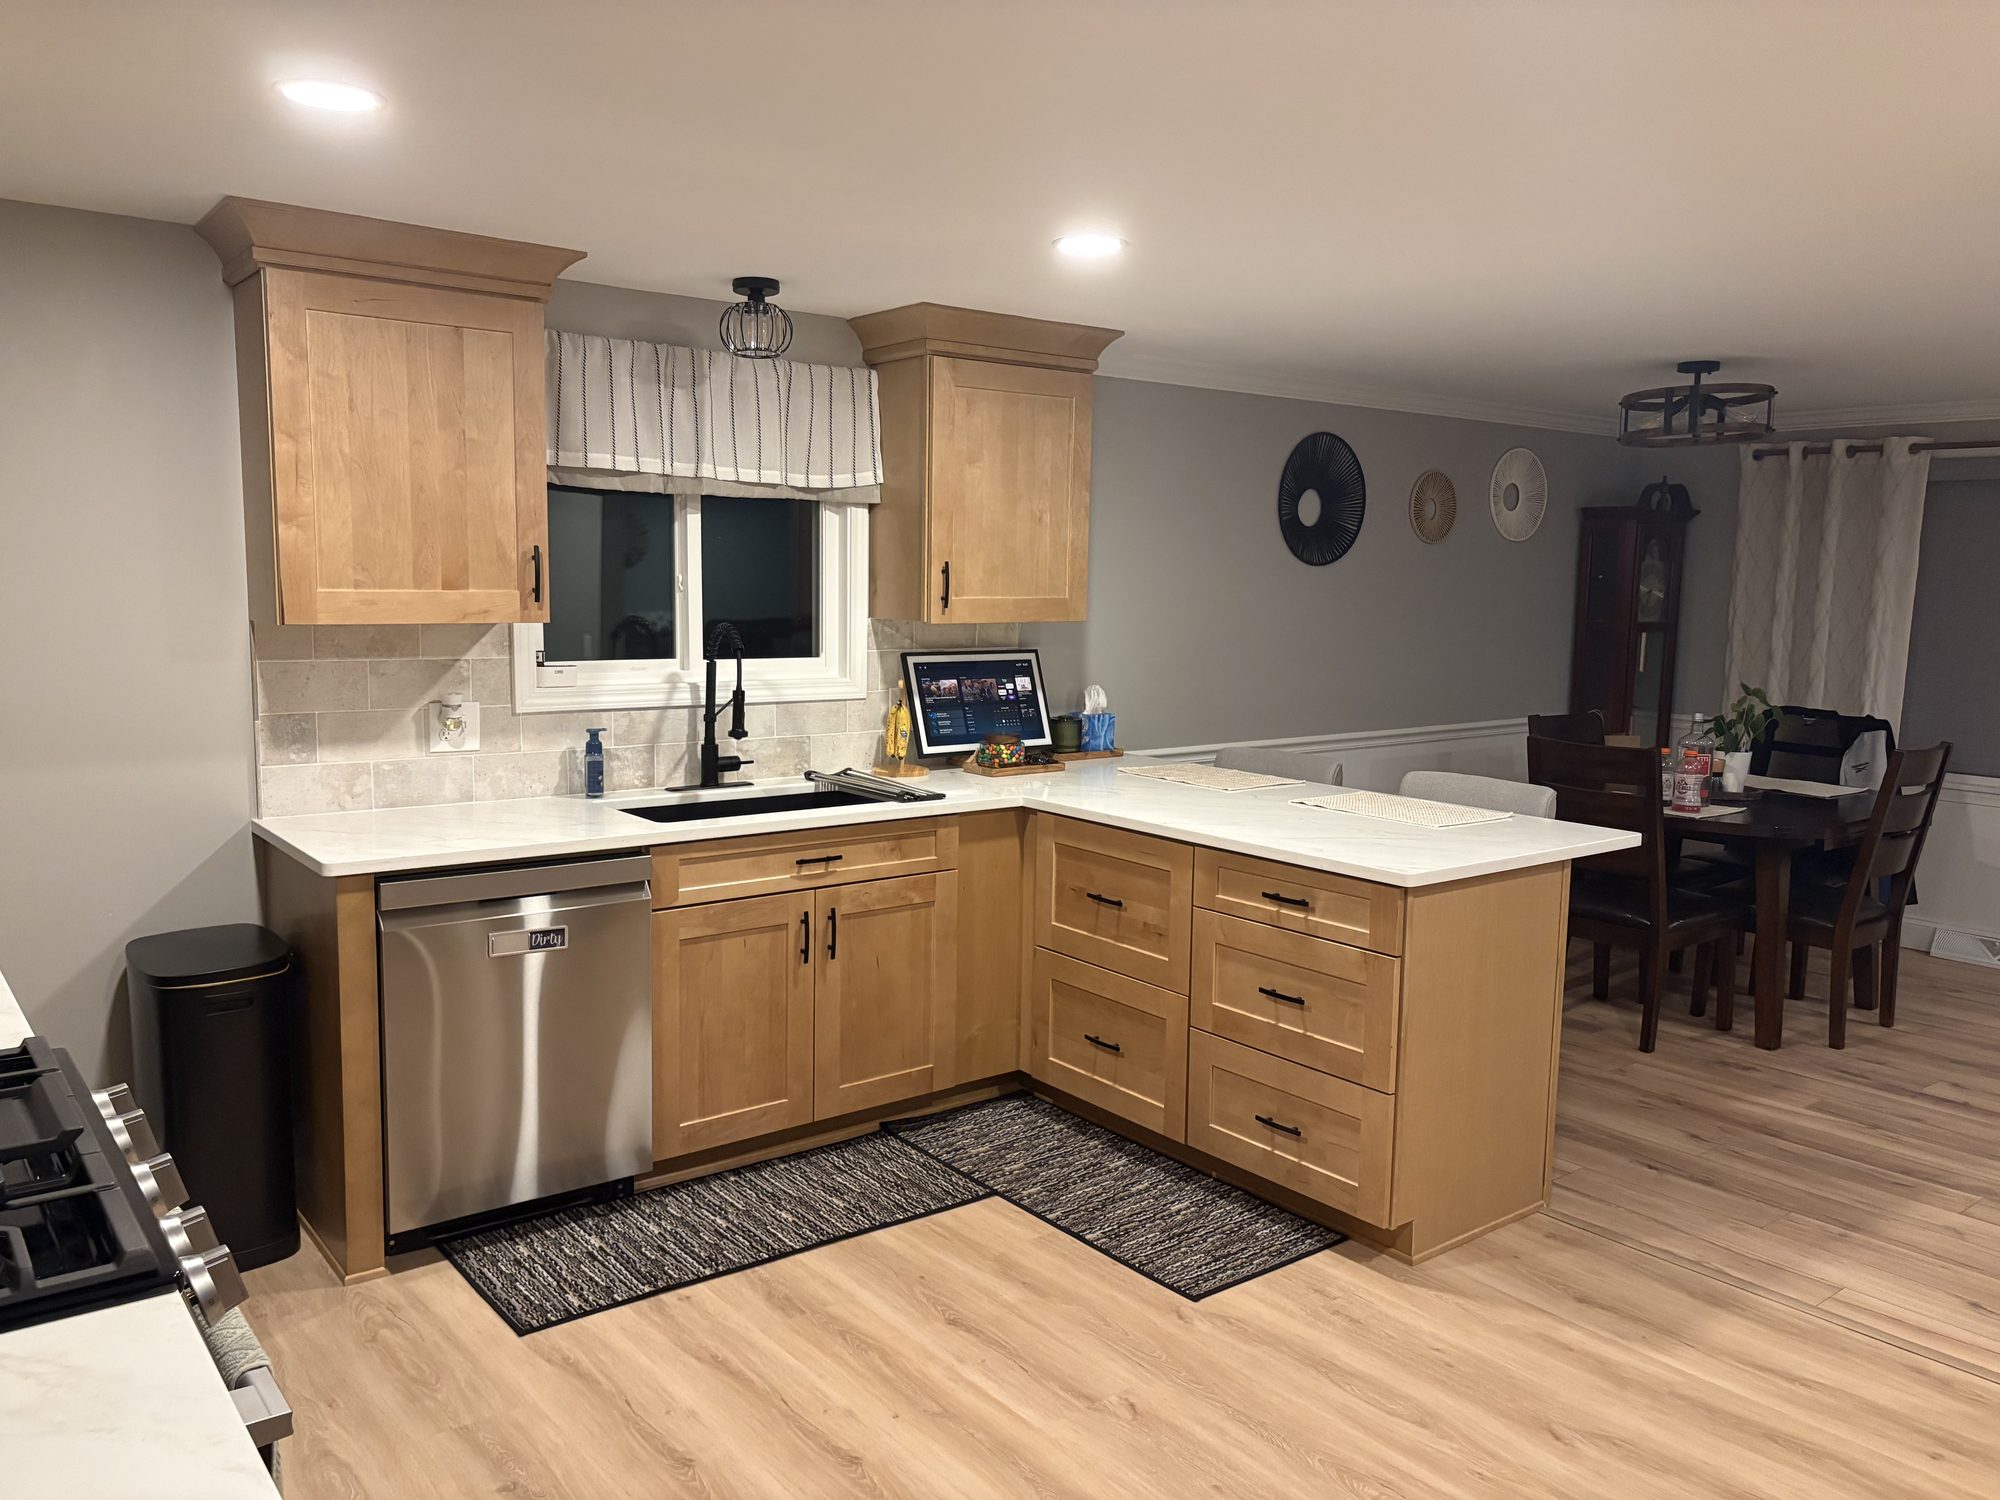
Tell us about the house and the room you want to change, and we will set up a free on-site consultation.
