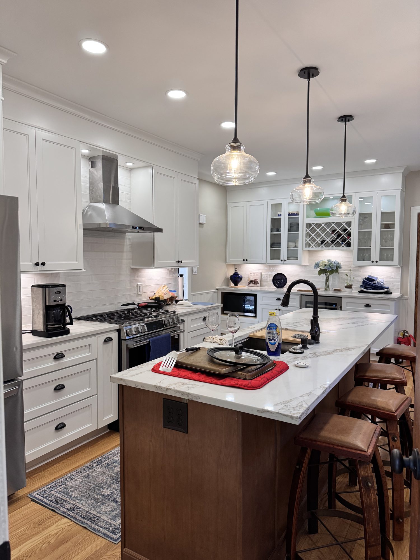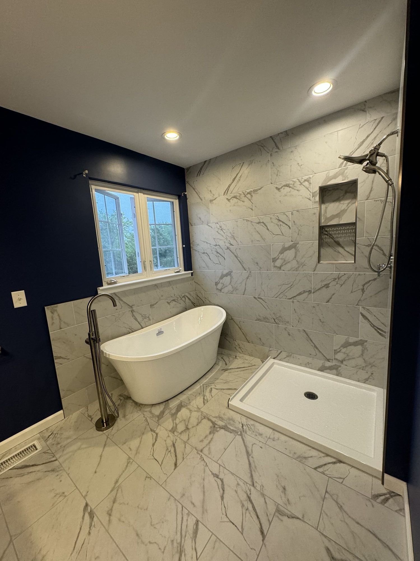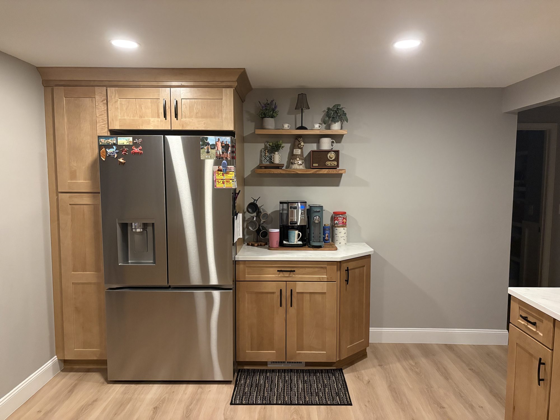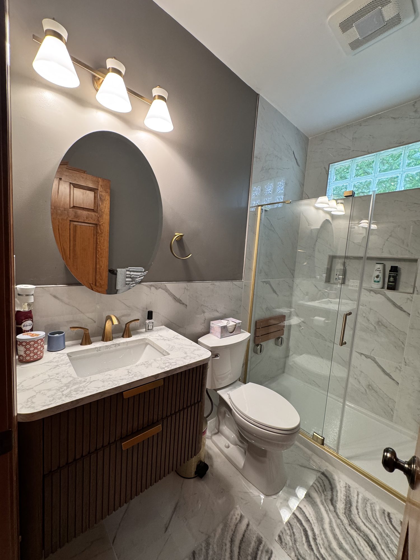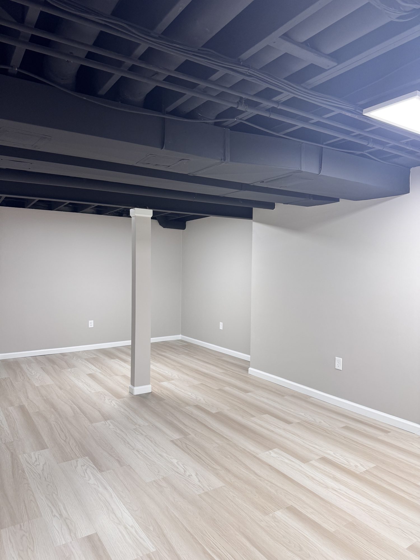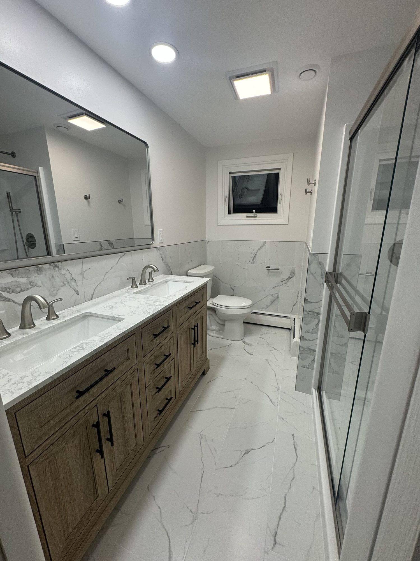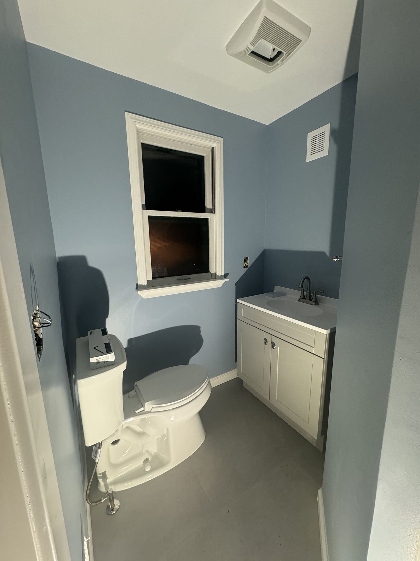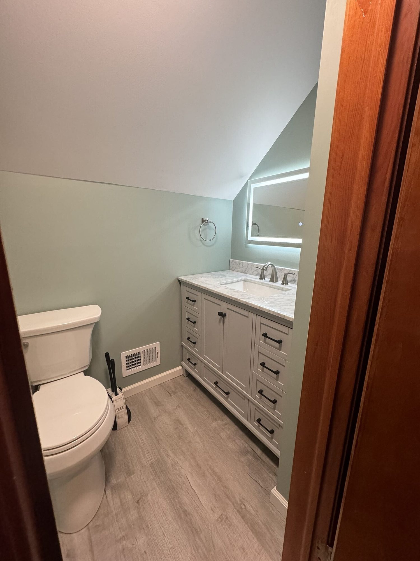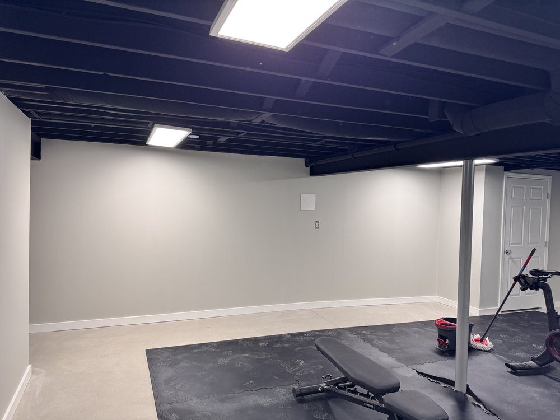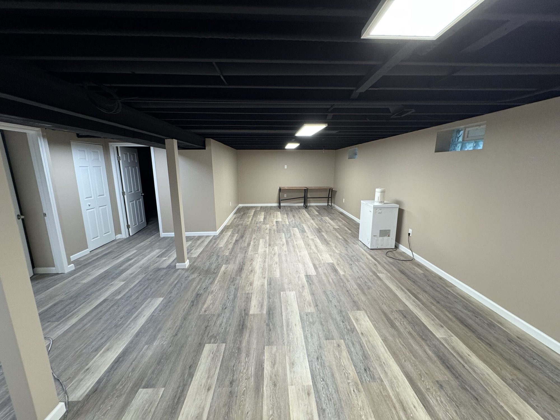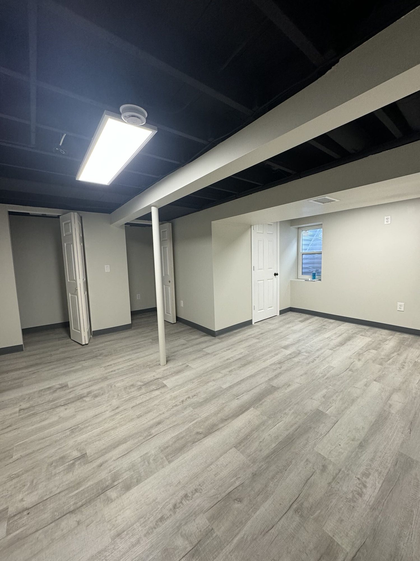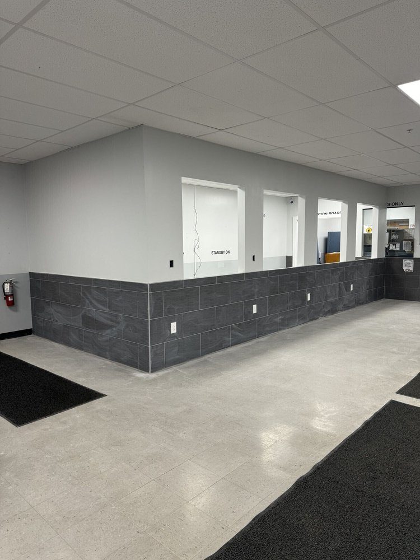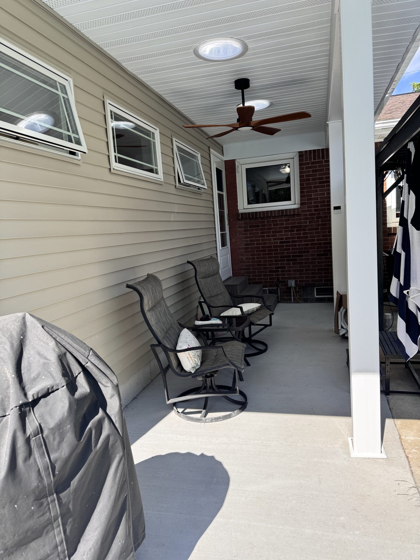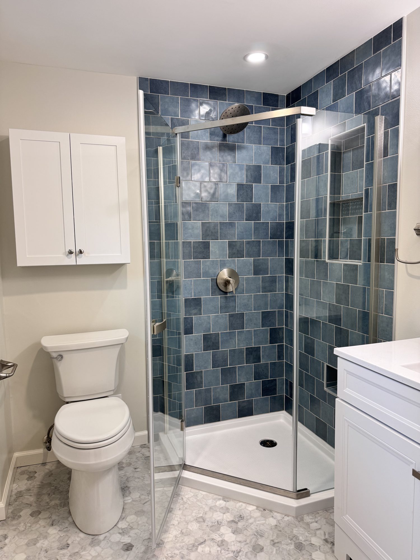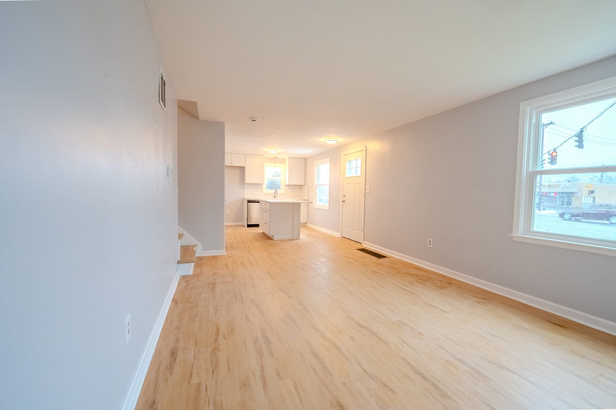
Several rooms or the whole house, planned as one project: one scope, one schedule in JobTread and one project team coordinating every phase from demolition to the final walkthrough.
Renovating several rooms at once is a sequencing problem before it is a design problem. Walls come down before floors go in, rough plumbing and wiring happen before drywall, and the kitchen is the room you can least afford to lose. We plan every room on one schedule, so trades are not stacked on top of each other and finished work is not torn up for the next phase.
Most decisions are made before construction starts. Cabinets, tile, flooring, fixtures and paint are selected with the scope, so orders arrive when the schedule needs them. If the plan opens walls or moves a doorway, structural changes come first, with architectural professionals where drawings are needed. Electrical, plumbing and HVAC go through established, licensed and insured trade partners.
Working with Armen and his crew to renovate my kitchen was a great experience. It was my first major update in my condo and they walked me through every step with respect and kindness. With excellent attention to detail, quick turnaround, and openness to my questions, RenoTitan Remodeling earned my full trust and I will be sure to hire them again.
The job was started on the day we agreed, without any delays, and was finished even earlier than I expected. The men were extremely courteous, minimized any disruptions, and cleaned up every day before they left. I was not charged even one dime more over the agreed contract price to fix any problems encountered.
They took care of everything, from demo of the existing patio, through foundation and framing, plumbing and electrical, and a new roof. The pricing was fair, and the "not to exceed" clause was the icing on the cake. We have heard so many horror stories of people using other contractors, getting quoted one number, only to encounter huge cost overruns. We saw none of that with RenoTitan.
01
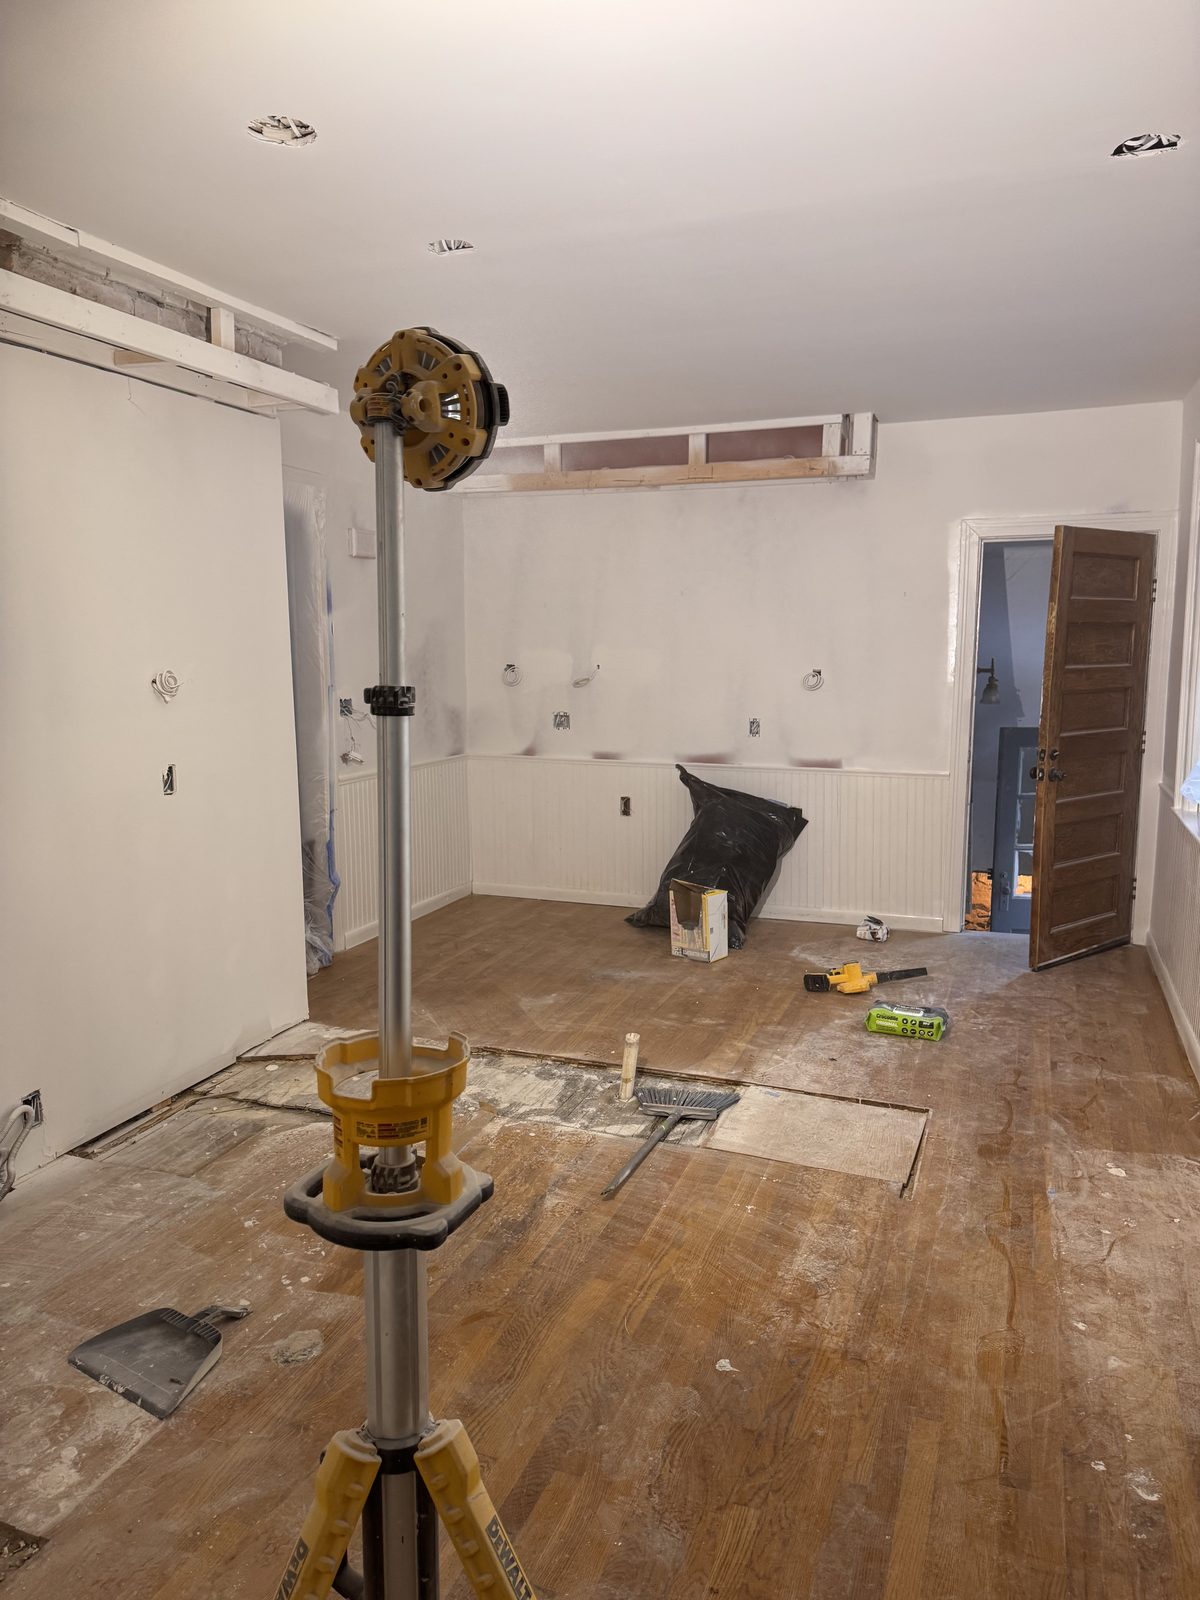
Every project begins with an on-site consultation to discuss your goals, evaluate the space and take measurements. Once we have the necessary project details, we typically provide a detailed written estimate within 3 to 5 business days.
02
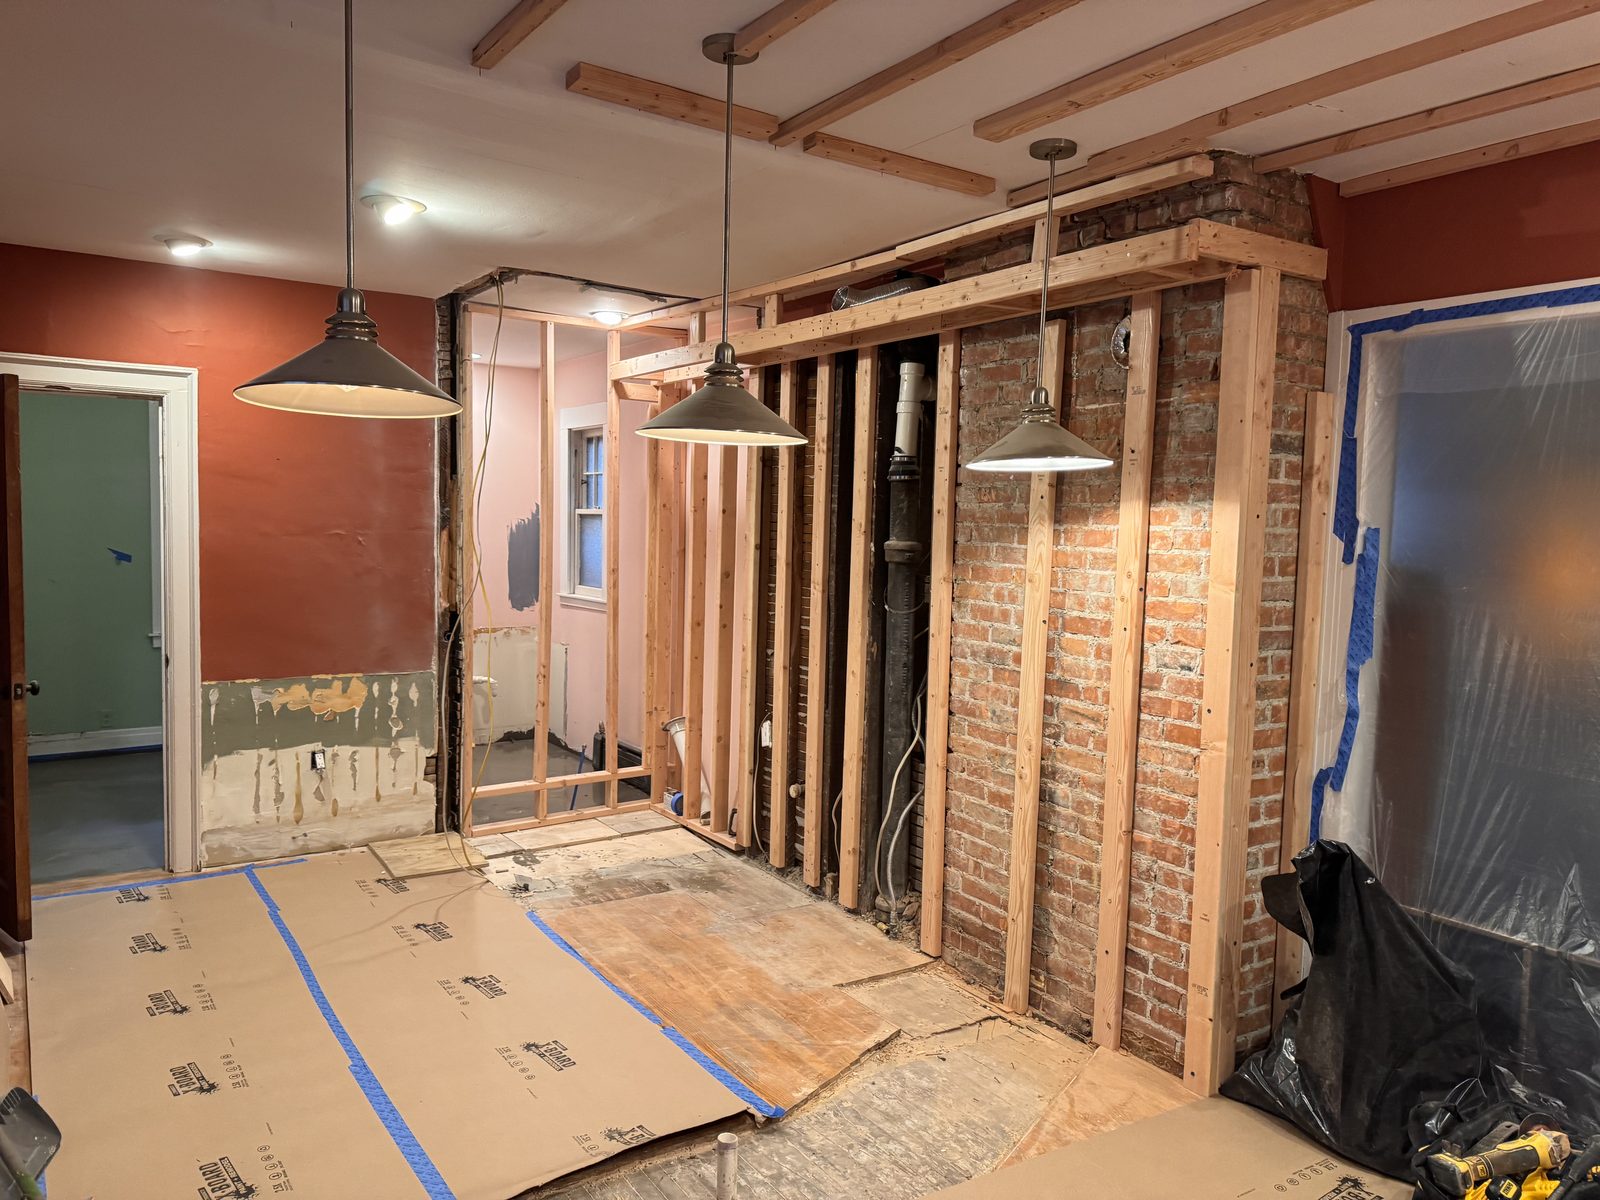
Before construction begins, we review the scope, material selections and anticipated schedule. Through JobTread, you have project information, schedule updates, documents and secure online payments in one place.
03
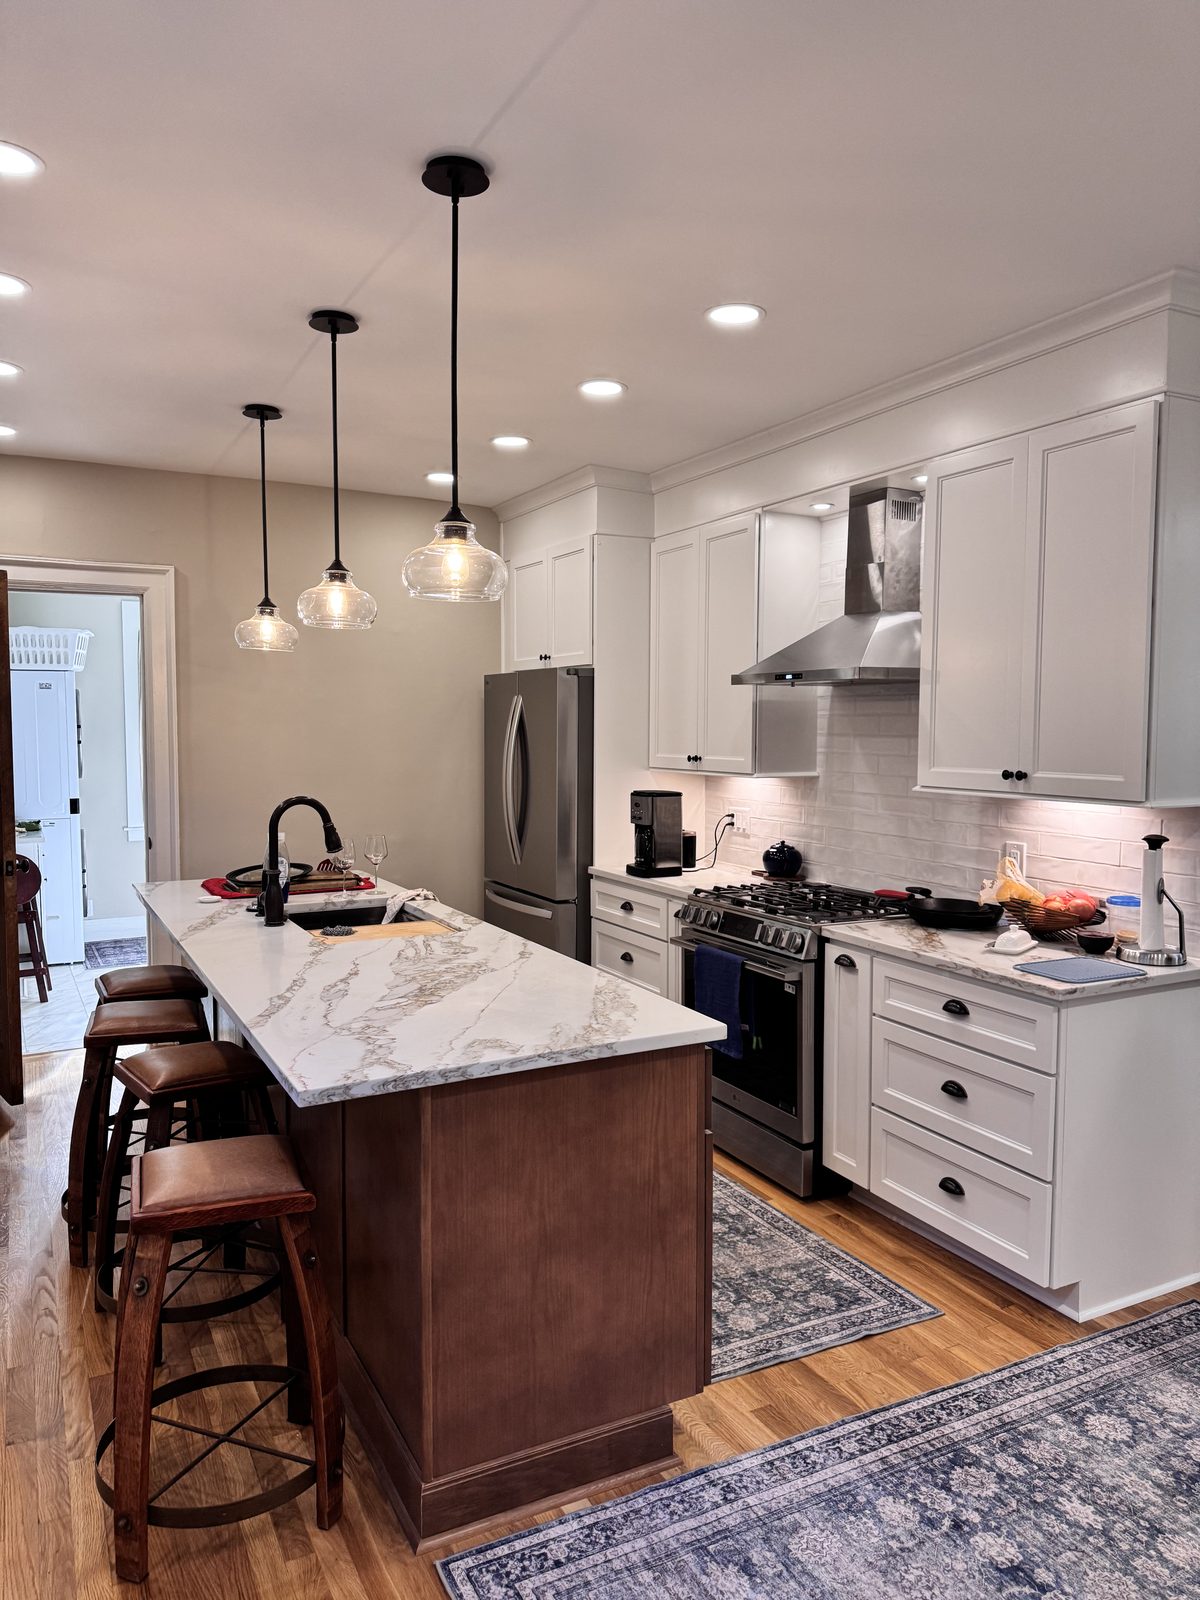
We oversee every phase of construction, coordinate the trades and keep you updated through JobTread throughout the project.
04
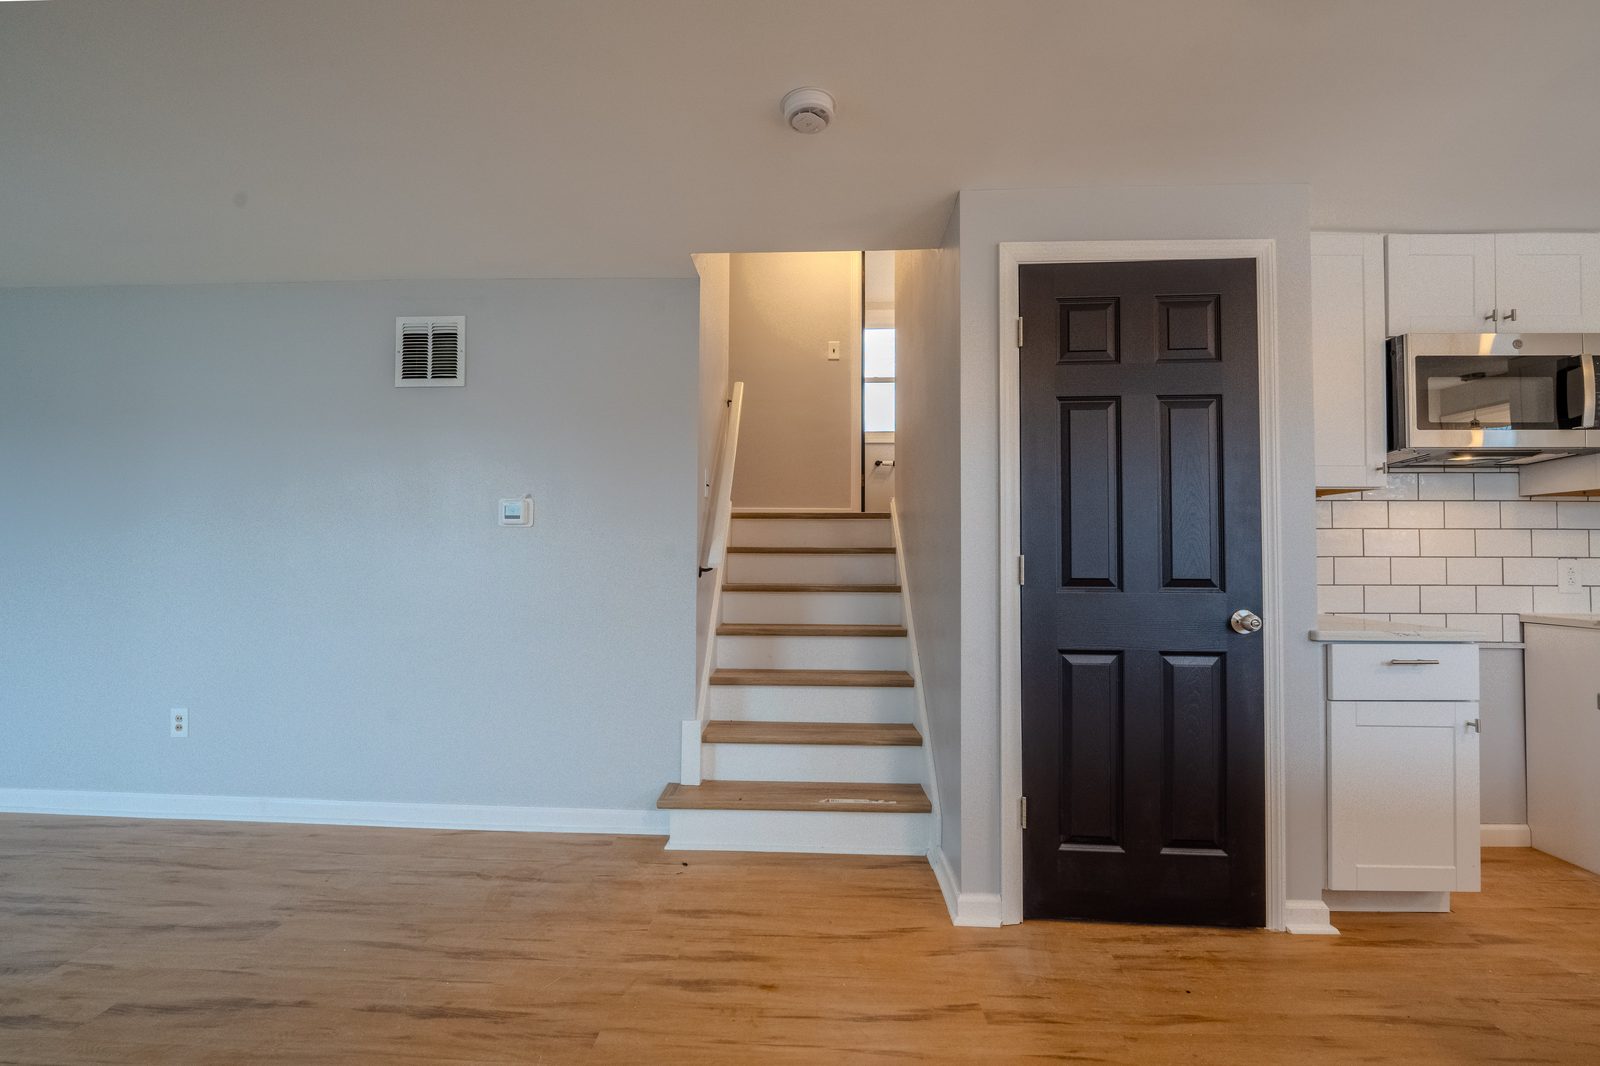
When the work is complete, we walk through it with you, address any remaining details, and make sure the project meets our quality standards and your expectations.
Planning an addition? Projects that need architectural drawings start with plans. We can connect you with architectural professionals to develop what is needed for an accurate estimate.
Stairs, kitchen, baths and floors sequenced on one JobTread schedule, so demolition, rough-ins, drywall and finishes happen in the right order across the house instead of one room at a time.
Cabinets, counters, tile and fixtures chosen and confirmed with the scope before work begins. Orders go in early, so the project is not left waiting on a vanity halfway through.
Opening a wall or moving a doorway changes everything around it. We plan structural work up front, with architectural professionals involved wherever the change needs drawings and a permit.
One project team coordinates every phase and every trade partner, so you have one company accountable for the whole house and one place to see updates, documents and payments.
Sometimes. It depends on how much of the house is open at once and whether a kitchen and a working bathroom stay usable. We can phase the work so part of the home stays livable, or run it straight through if you can stay elsewhere, and build the schedule around your choice.
Most of them, yes. Cabinets, tile, flooring, fixtures and other selections are reviewed with the scope before construction begins, because they drive the estimate, the order dates and the schedule. A few later decisions are normal, and we tell you the deadline for each so it does not hold up the work.
Yes. Opening walls and reworking layouts are common in whole-home projects. Load-bearing walls and other structural changes have to be planned properly, sometimes with drawings and permits, and we can connect you with architectural professionals. Wiring, plumbing or ductwork in the way is rerouted by licensed and insured trade partners.
It depends on the scope. Updating several rooms is usually a matter of weeks, while a full gut with layout changes usually runs a few months. Drawings, permits and selections can add time before construction starts. You review the anticipated schedule before work begins and follow it in JobTread.
Every whole-home project is priced from its own scope. We start with an on-site consultation, walk every room with you and take measurements. Once we have the details, you receive a detailed written estimate, typically within 3 to 5 business days, so you can see exactly what is included before anything begins.
Working with Armen and his crew to renovate my kitchen was a great experience. It was my first major update in my condo and they walked me through every step with respect and kindness. With excellent attention to detail, quick turnaround, and openness to my questions, RenoTitan Remodeling earned my full trust and I will be sure to hire them again.
The job was started on the day we agreed, without any delays, and was finished even earlier than I expected. The men were extremely courteous, minimized any disruptions, and cleaned up every day before they left. I was not charged even one dime more over the agreed contract price to fix any problems encountered.
They took care of everything, from demo of the existing patio, through foundation and framing, plumbing and electrical, and a new roof. The pricing was fair, and the "not to exceed" clause was the icing on the cake. We have heard so many horror stories of people using other contractors, getting quoted one number, only to encounter huge cost overruns. We saw none of that with RenoTitan.
We take on whole-home renovations for homeowners in Buffalo, Amherst, Williamsville, Clarence, Tonawanda, West Seneca, Hamburg, Depew, Lancaster, Orchard Park and East Aurora.
See our service areas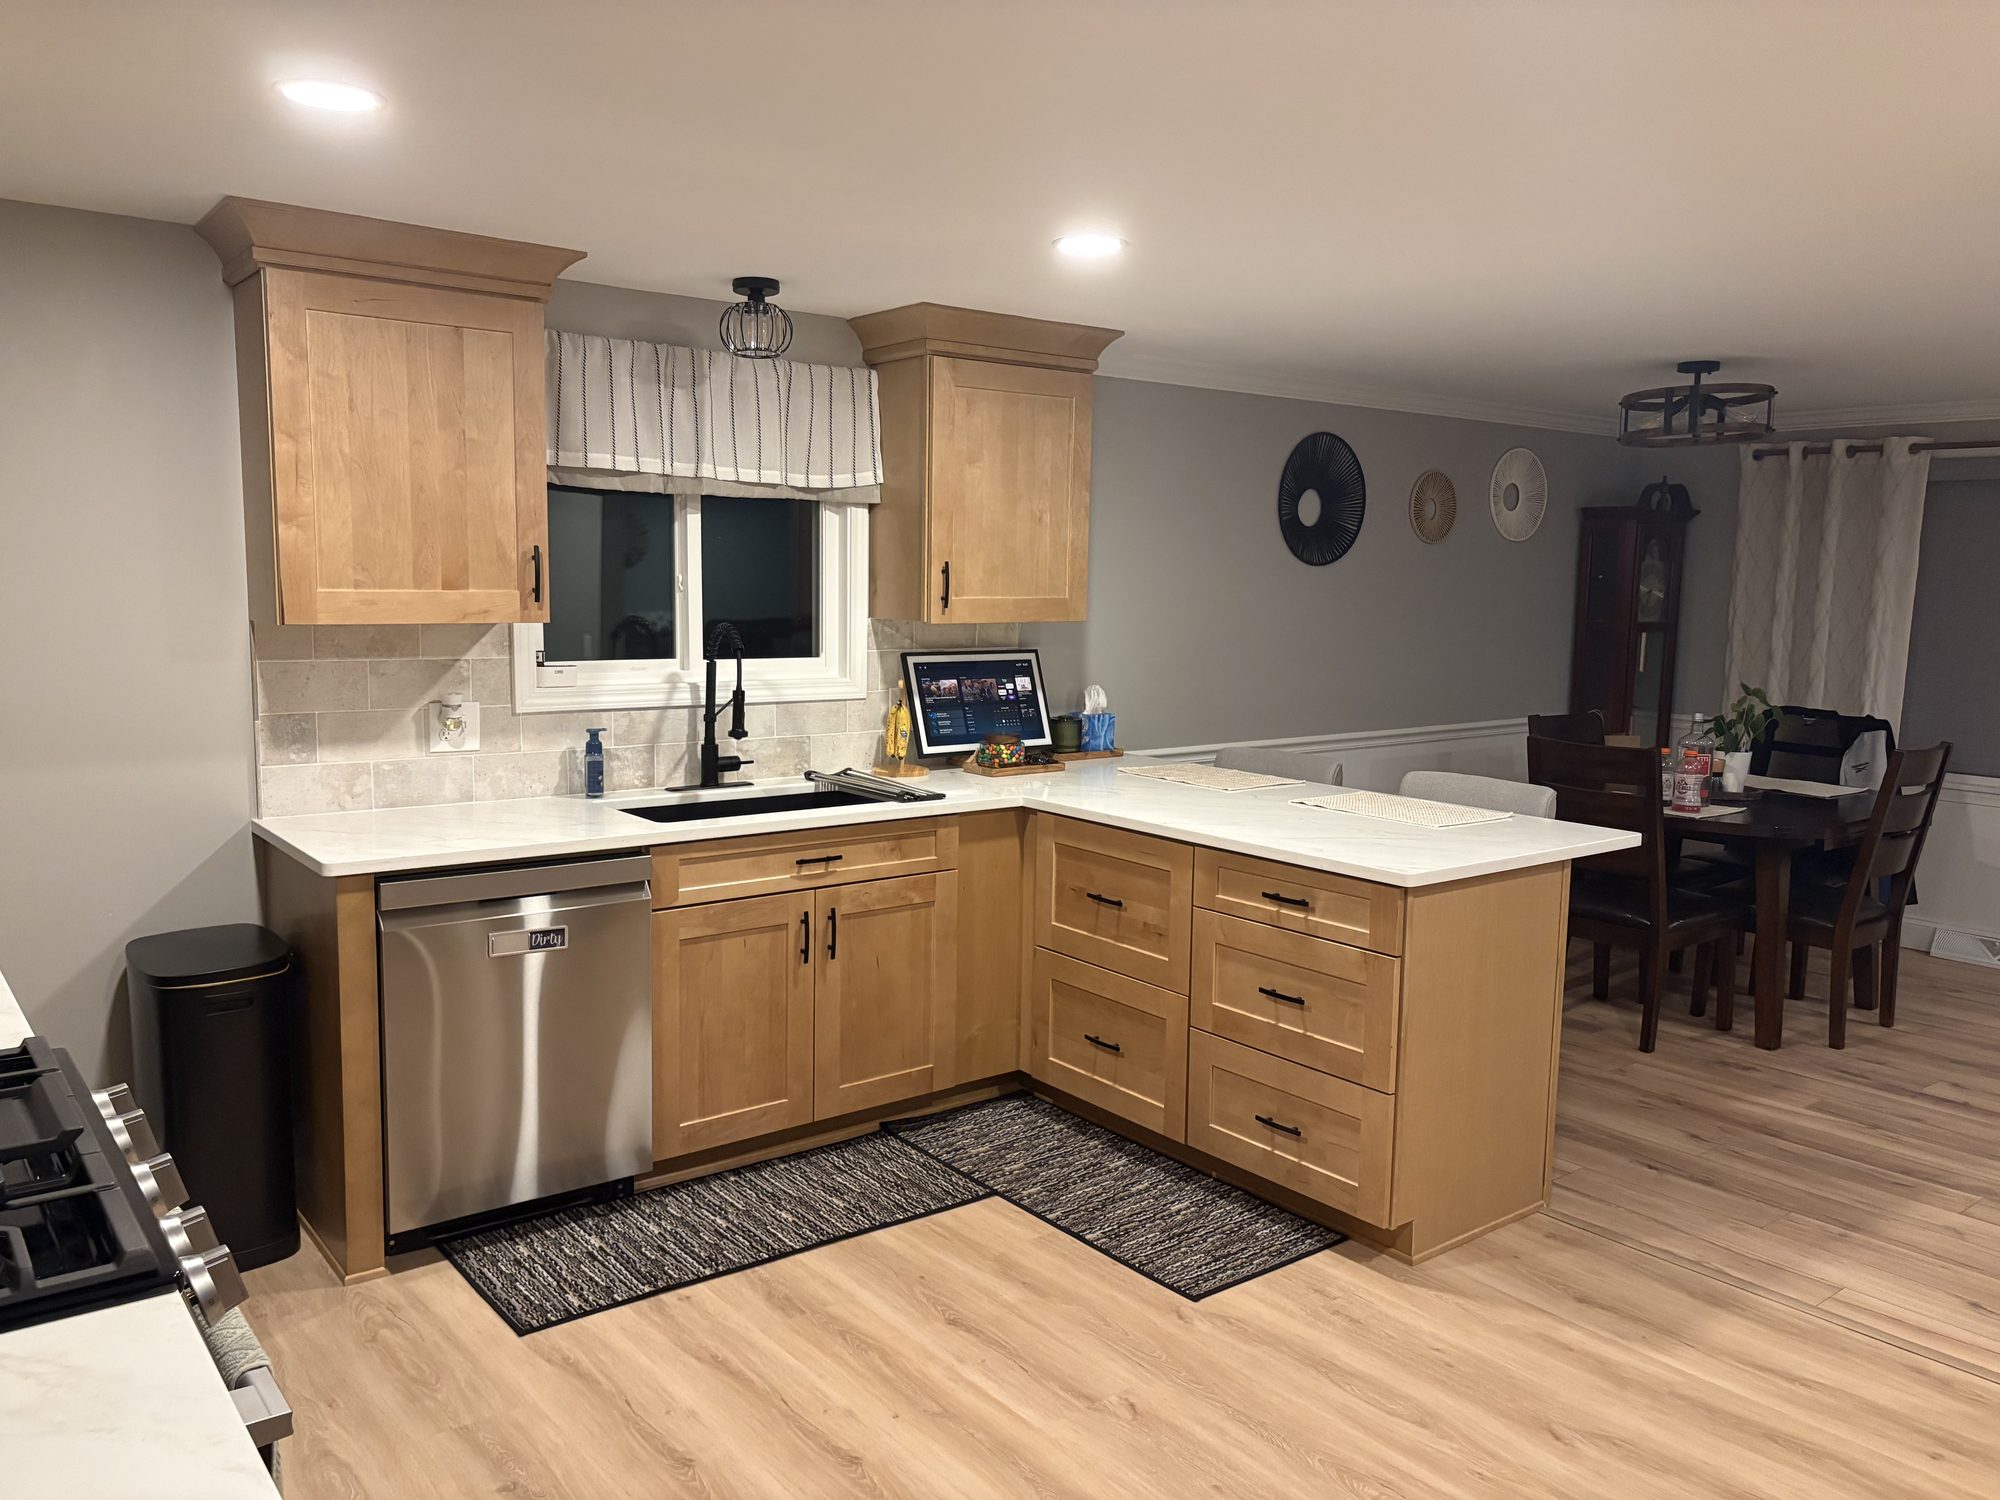
Tell us which rooms are on your list and we will set up an on-site consultation to walk the house with you.