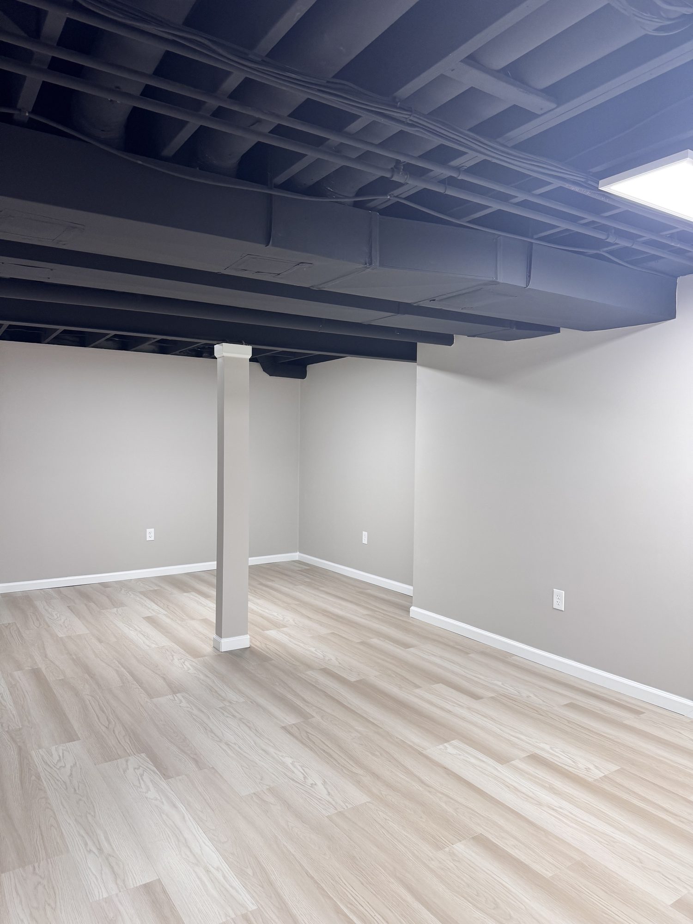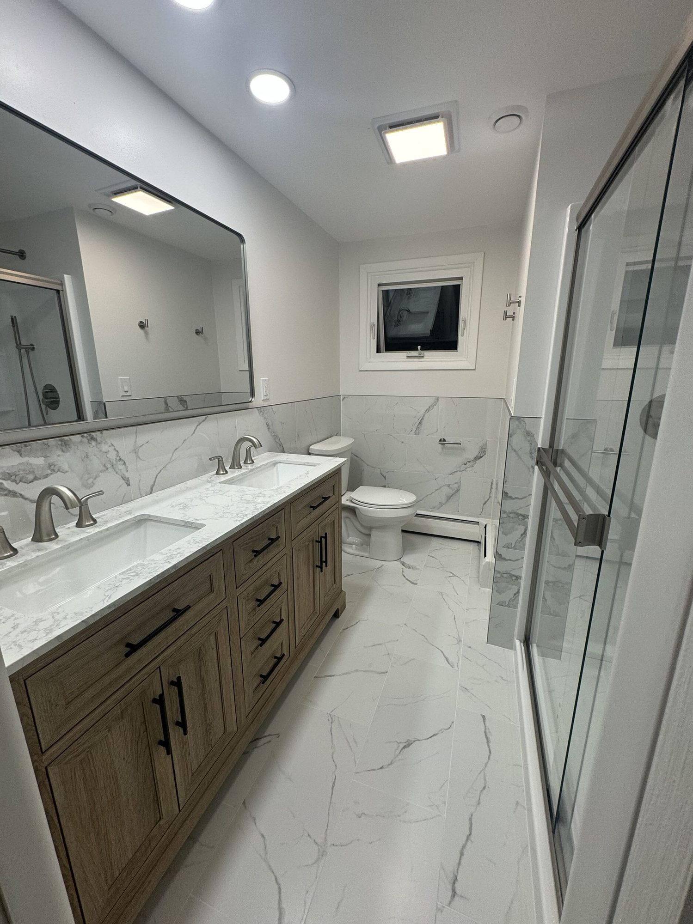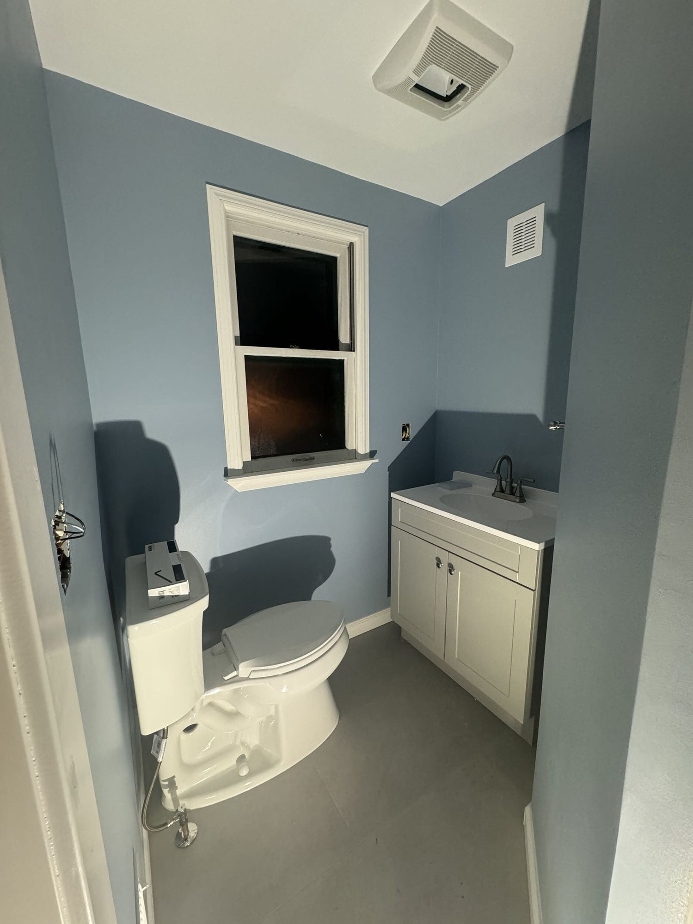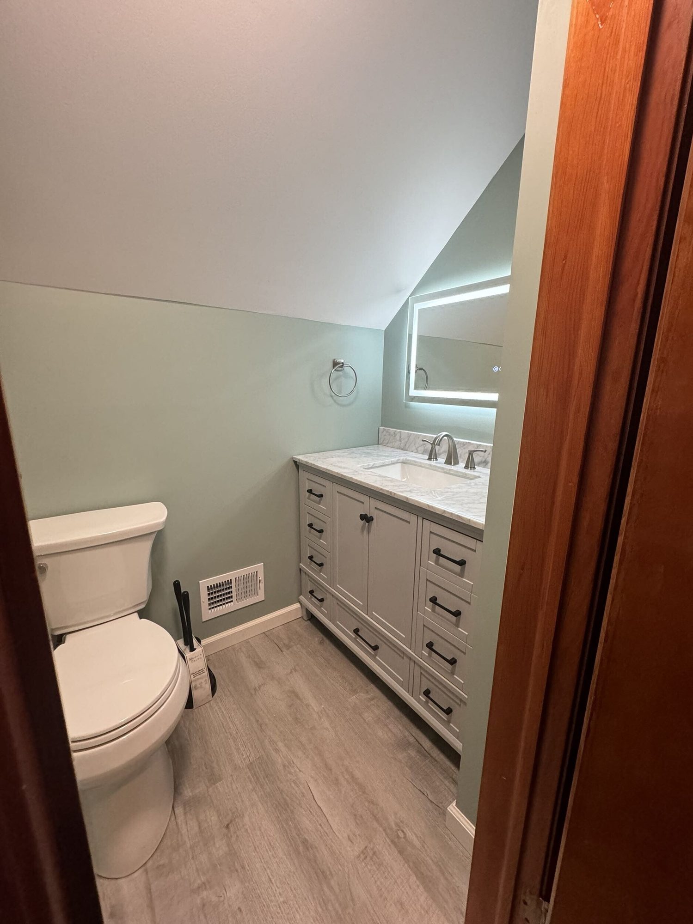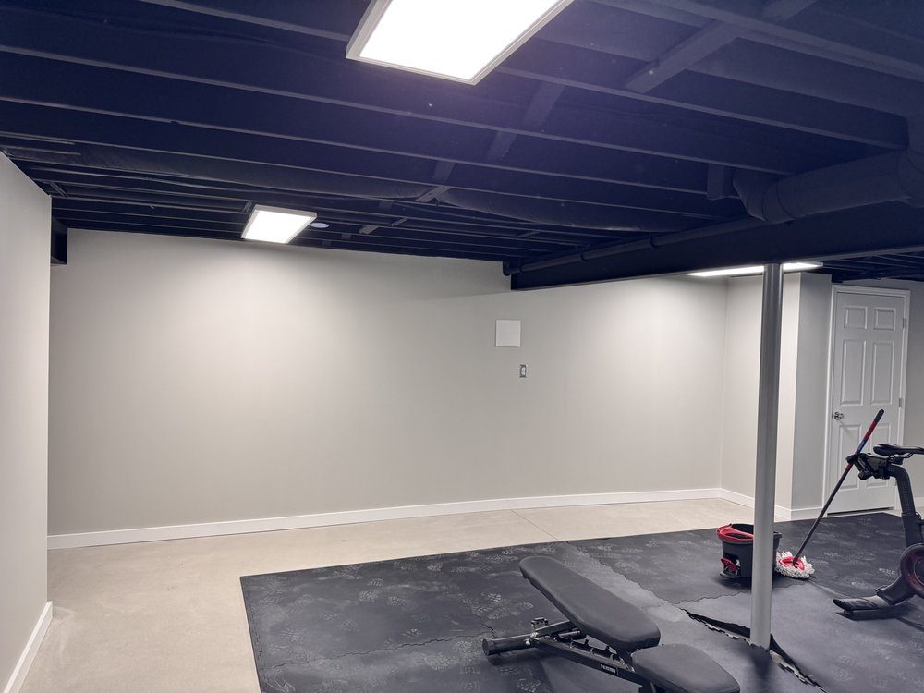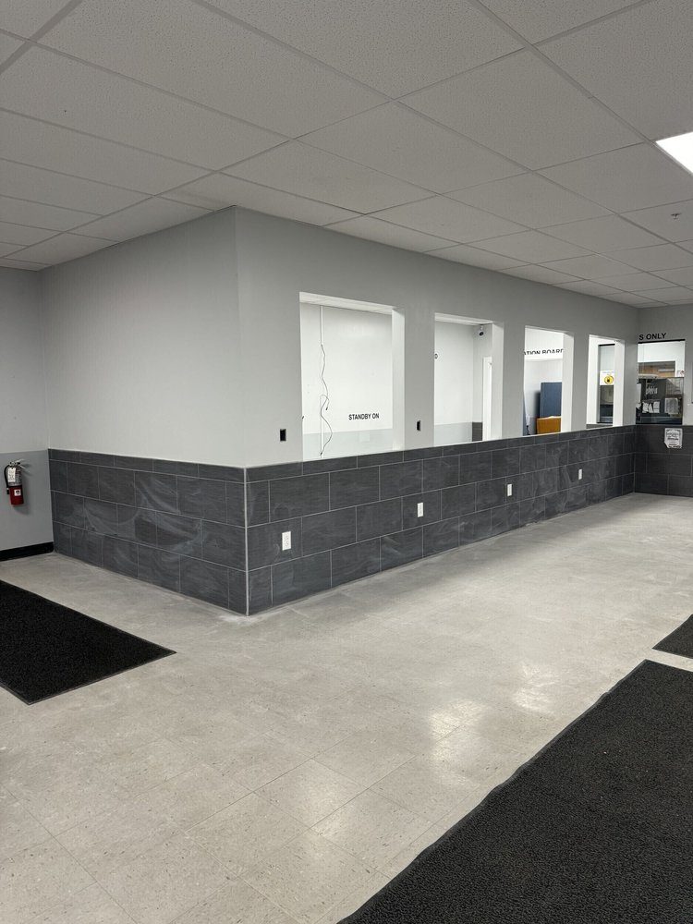
Moisture and drainage first, then framing, egress, flooring and lighting, so your basement becomes a family room, office, gym or bathroom that stays dry.
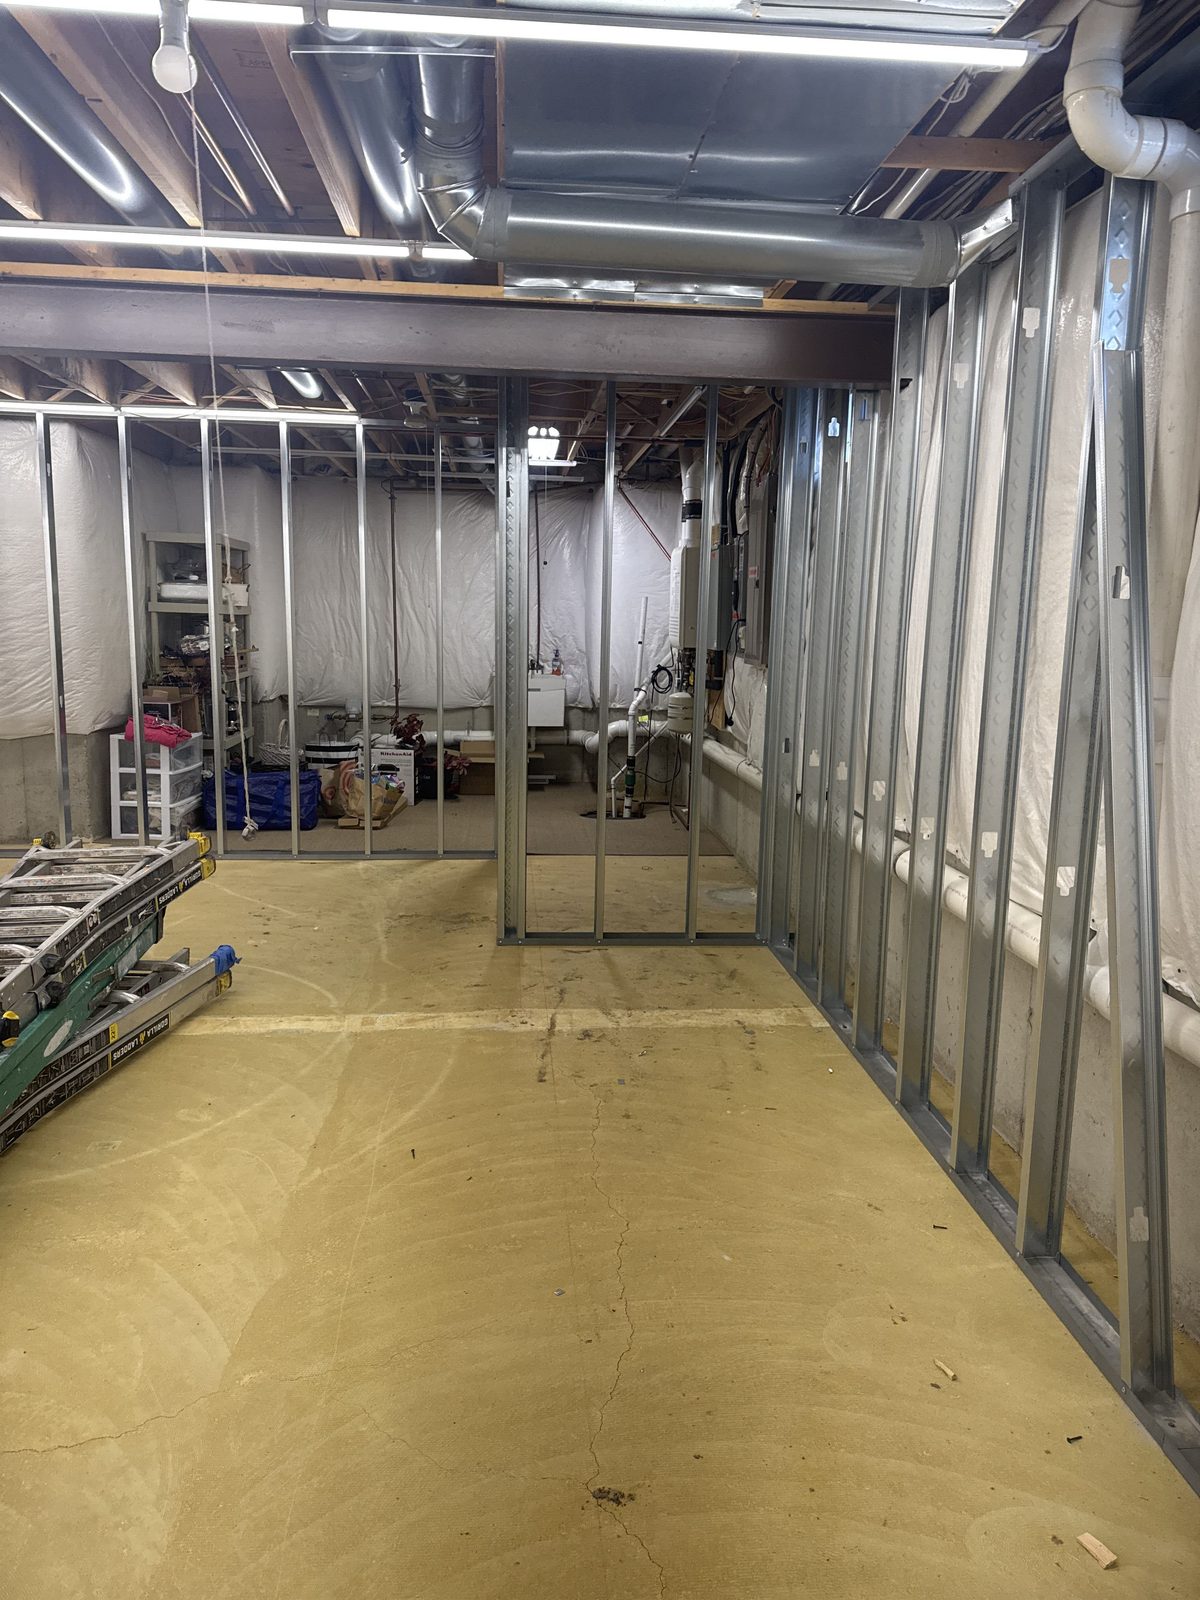
Most Buffalo homes have a full basement holding storage, laundry and a furnace. Before a wall is framed, we look at the moisture: stains on the block, white mineral deposits, a sump pump that runs every spring. Finishing over a damp wall traps water behind drywall, where it turns into mold you smell before you see. If the basement needs drainage or waterproofing, that comes first.
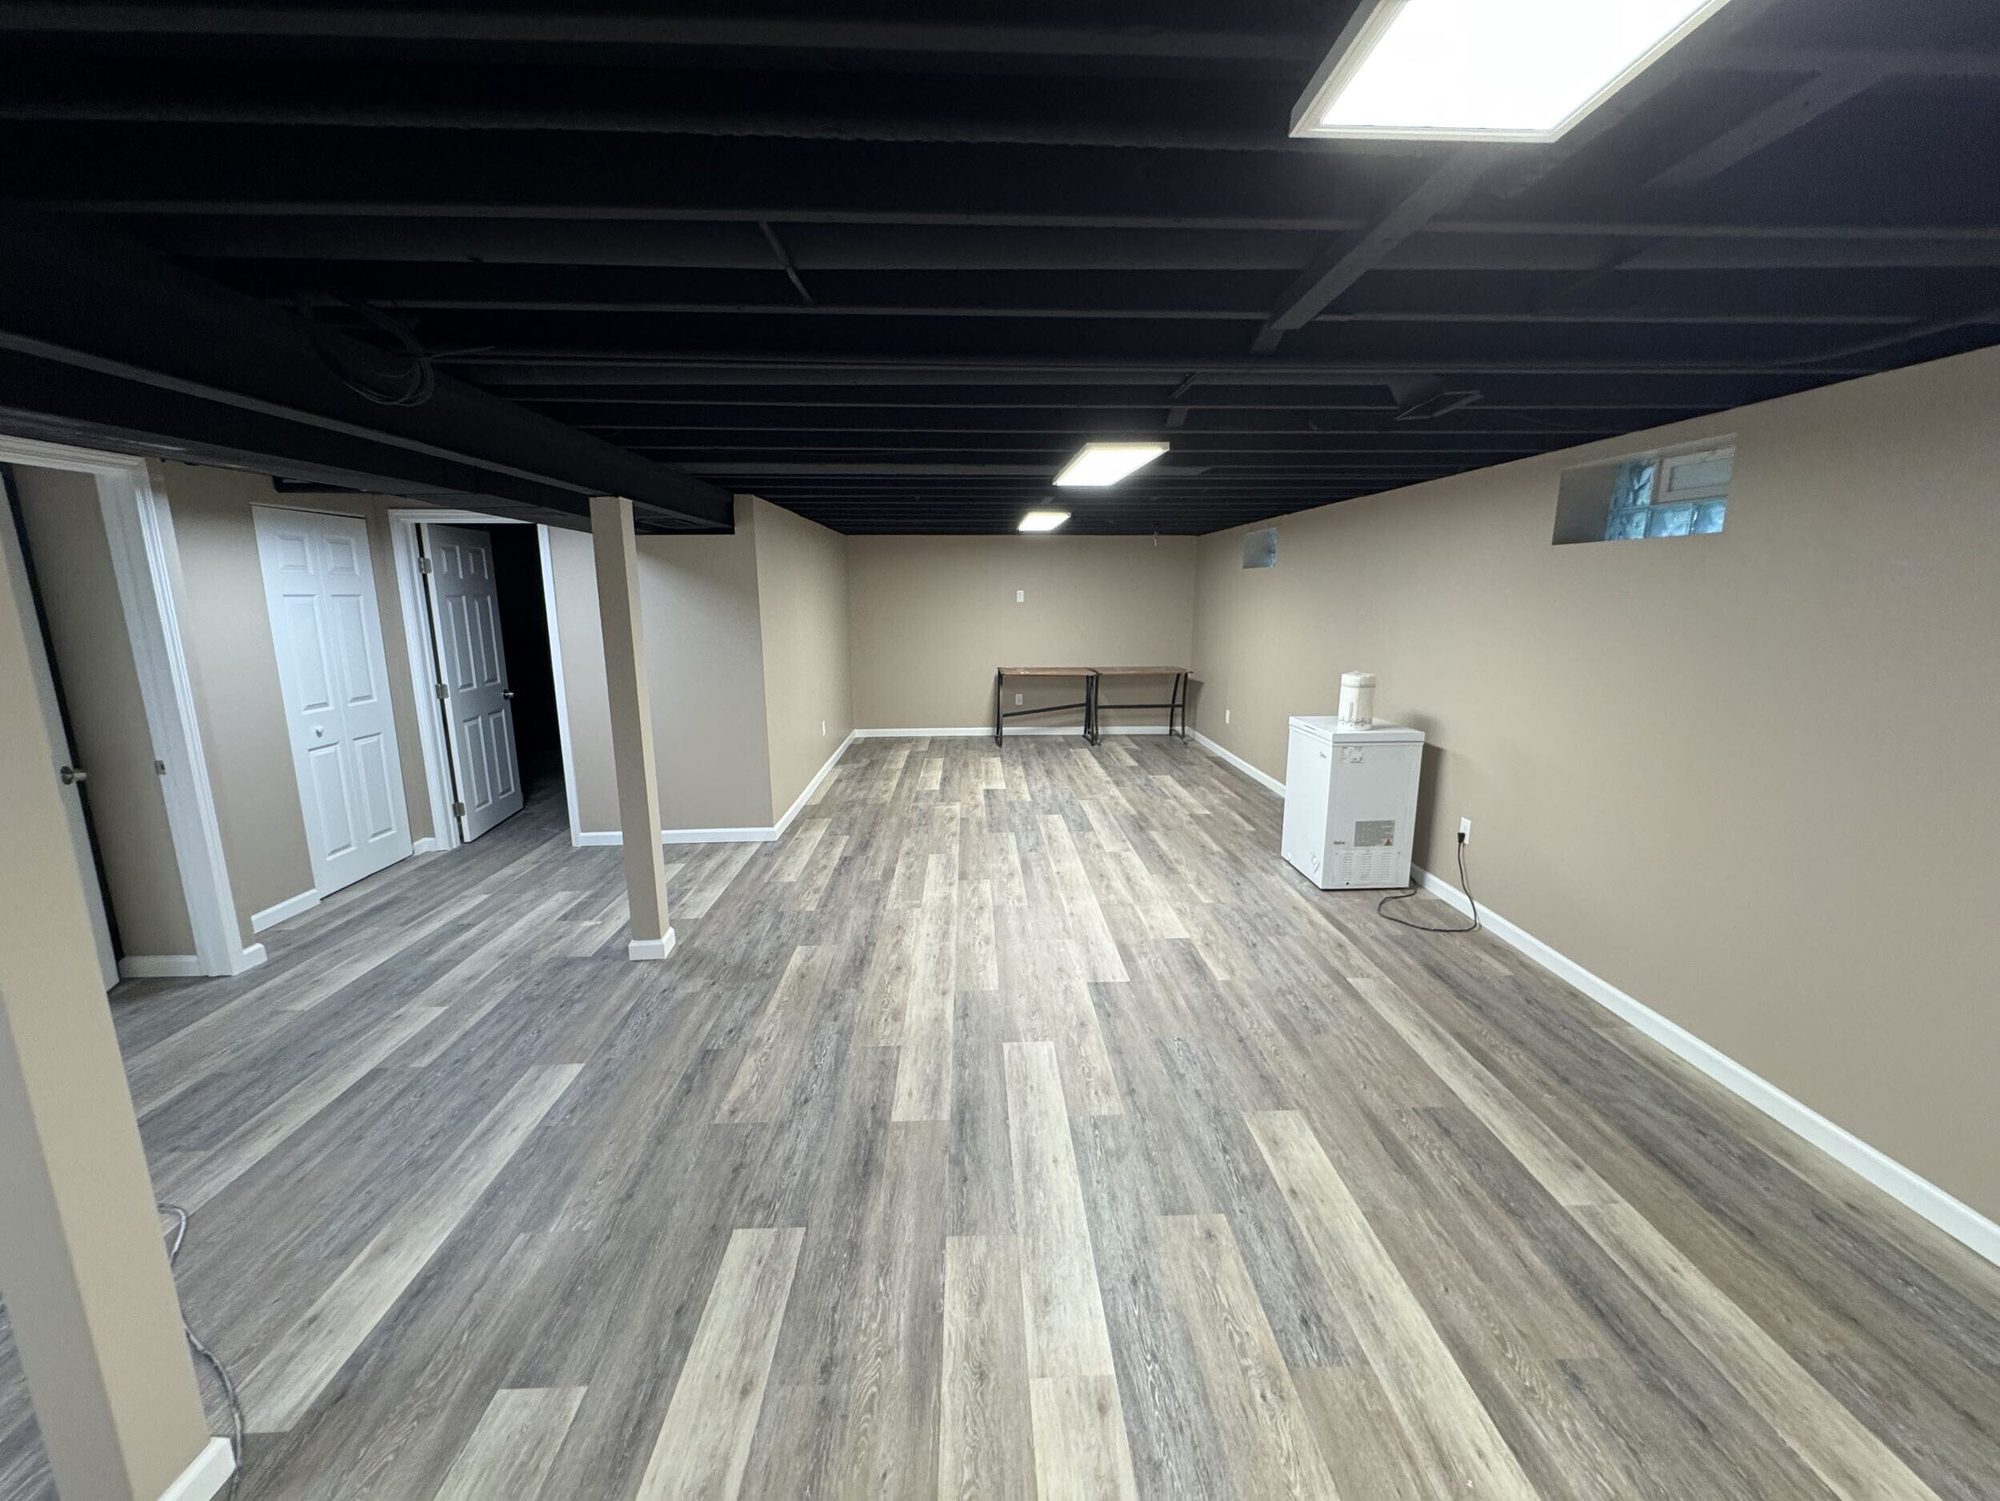
Then come the decisions that only happen below grade. Ceiling height and ductwork decide whether the ceiling is drywalled or left open and painted black. A bedroom needs an egress window. A bathroom depends on where the drain lines run and may need an ejector pump. Flooring has to tolerate concrete. Electrical and plumbing are handled by established, licensed and insured trade partners.
Working with Armen and his crew to renovate my kitchen was a great experience. It was my first major update in my condo and they walked me through every step with respect and kindness. With excellent attention to detail, quick turnaround, and openness to my questions, RenoTitan Remodeling earned my full trust and I will be sure to hire them again.
The job was started on the day we agreed, without any delays, and was finished even earlier than I expected. The men were extremely courteous, minimized any disruptions, and cleaned up every day before they left. I was not charged even one dime more over the agreed contract price to fix any problems encountered.
They took care of everything, from demo of the existing patio, through foundation and framing, plumbing and electrical, and a new roof. The pricing was fair, and the "not to exceed" clause was the icing on the cake. We have heard so many horror stories of people using other contractors, getting quoted one number, only to encounter huge cost overruns. We saw none of that with RenoTitan.
01
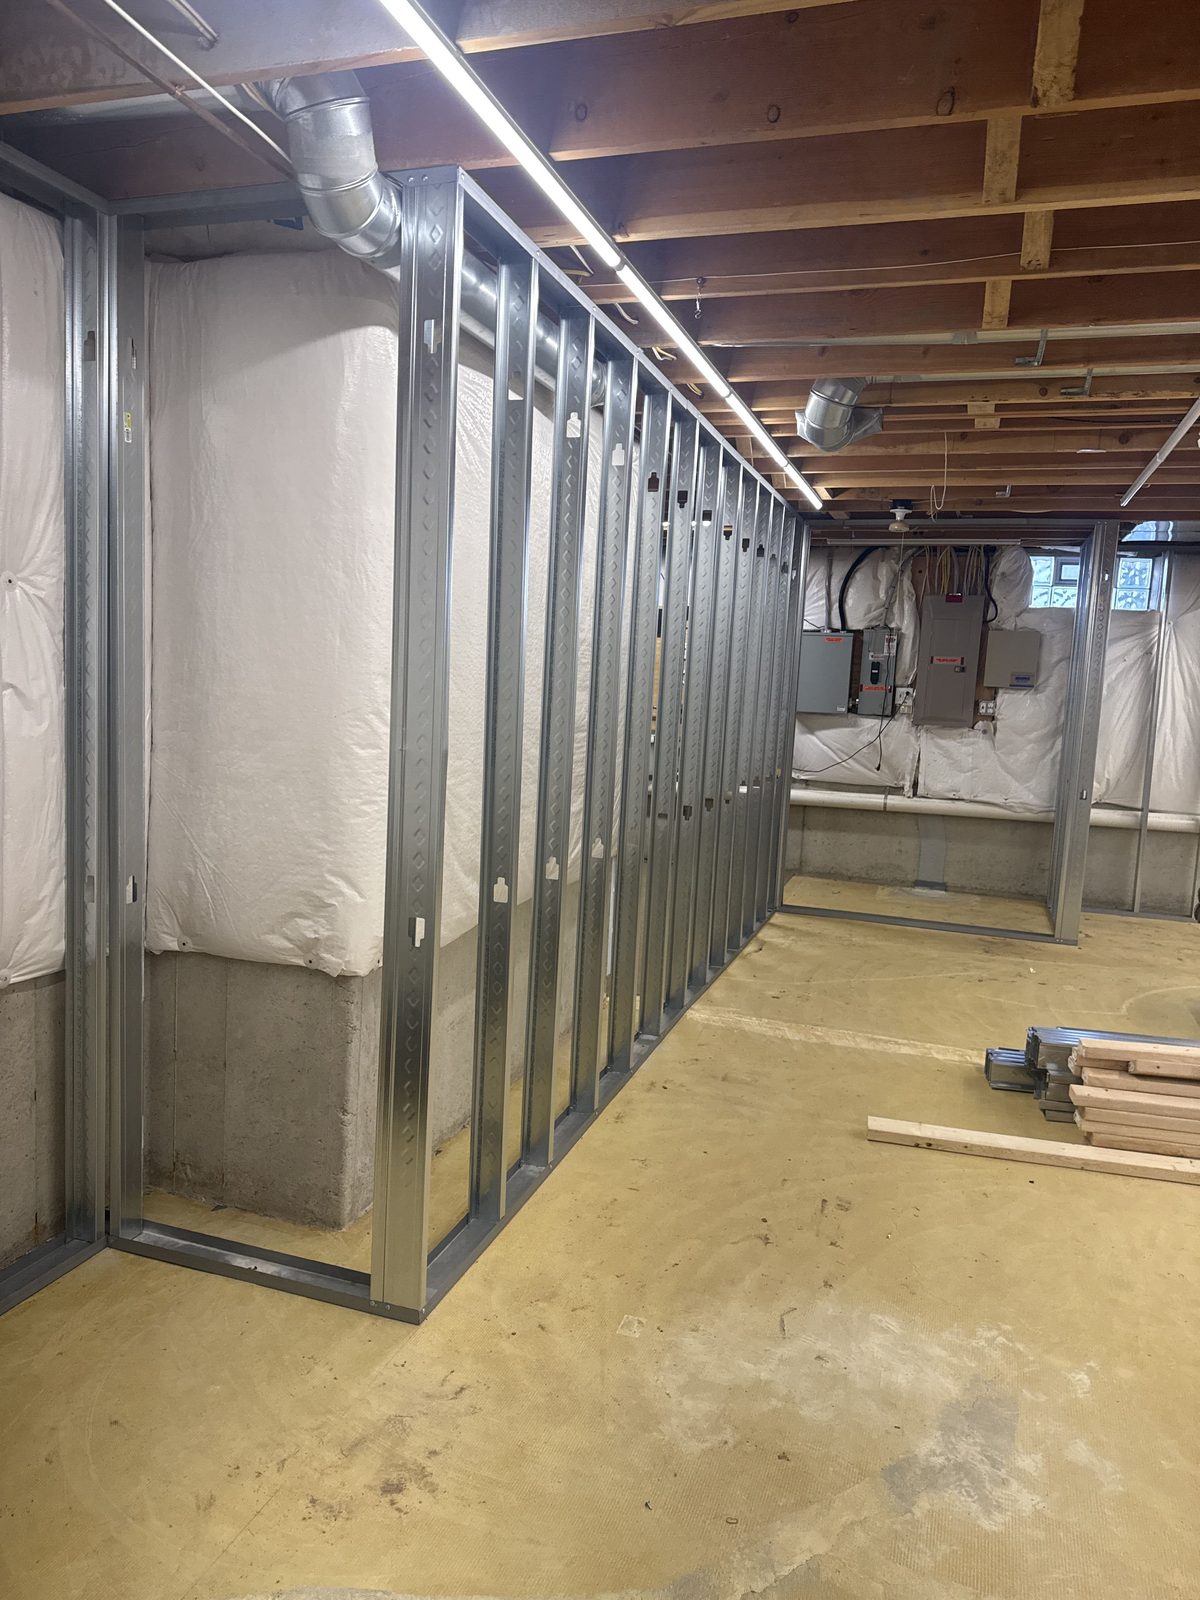
Every project begins with an on-site consultation to discuss your goals, evaluate the space and take measurements. Once we have the necessary project details, we typically provide a detailed written estimate within 3 to 5 business days.
02
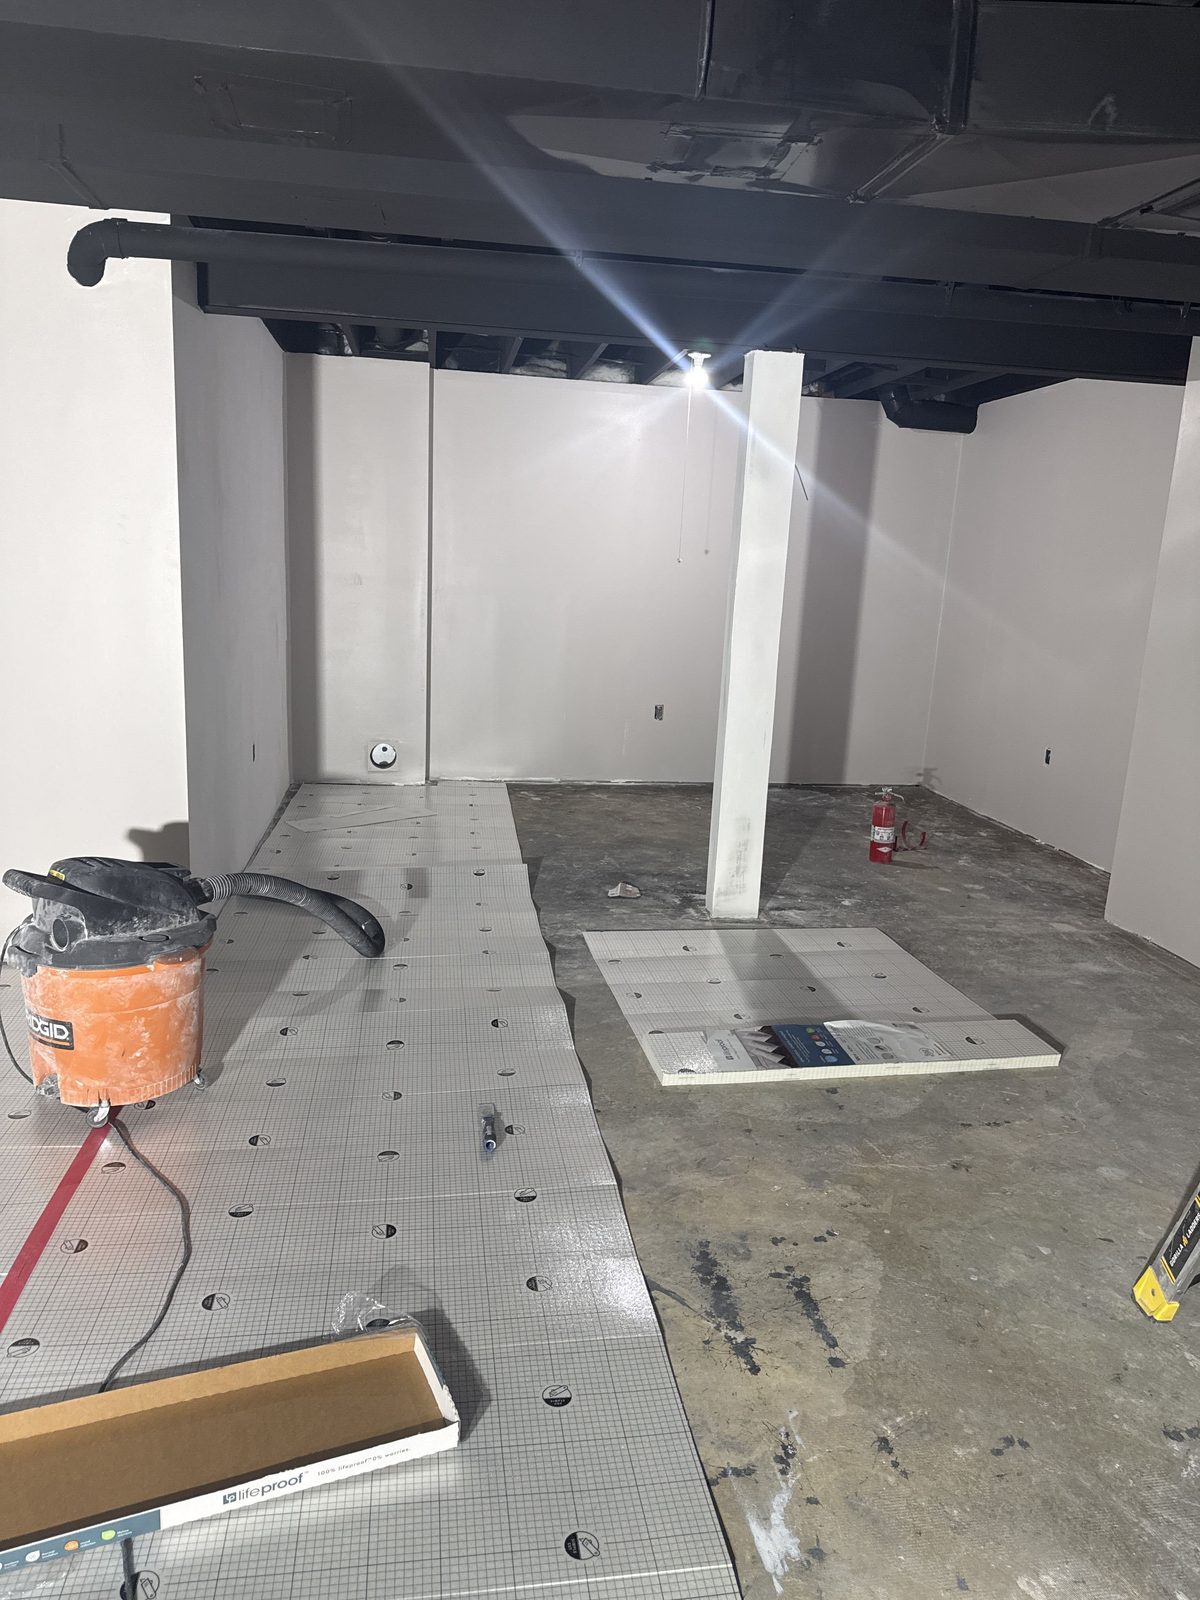
Before construction begins, we review the scope, material selections and anticipated schedule. Through JobTread, you have project information, schedule updates, documents and secure online payments in one place.
03
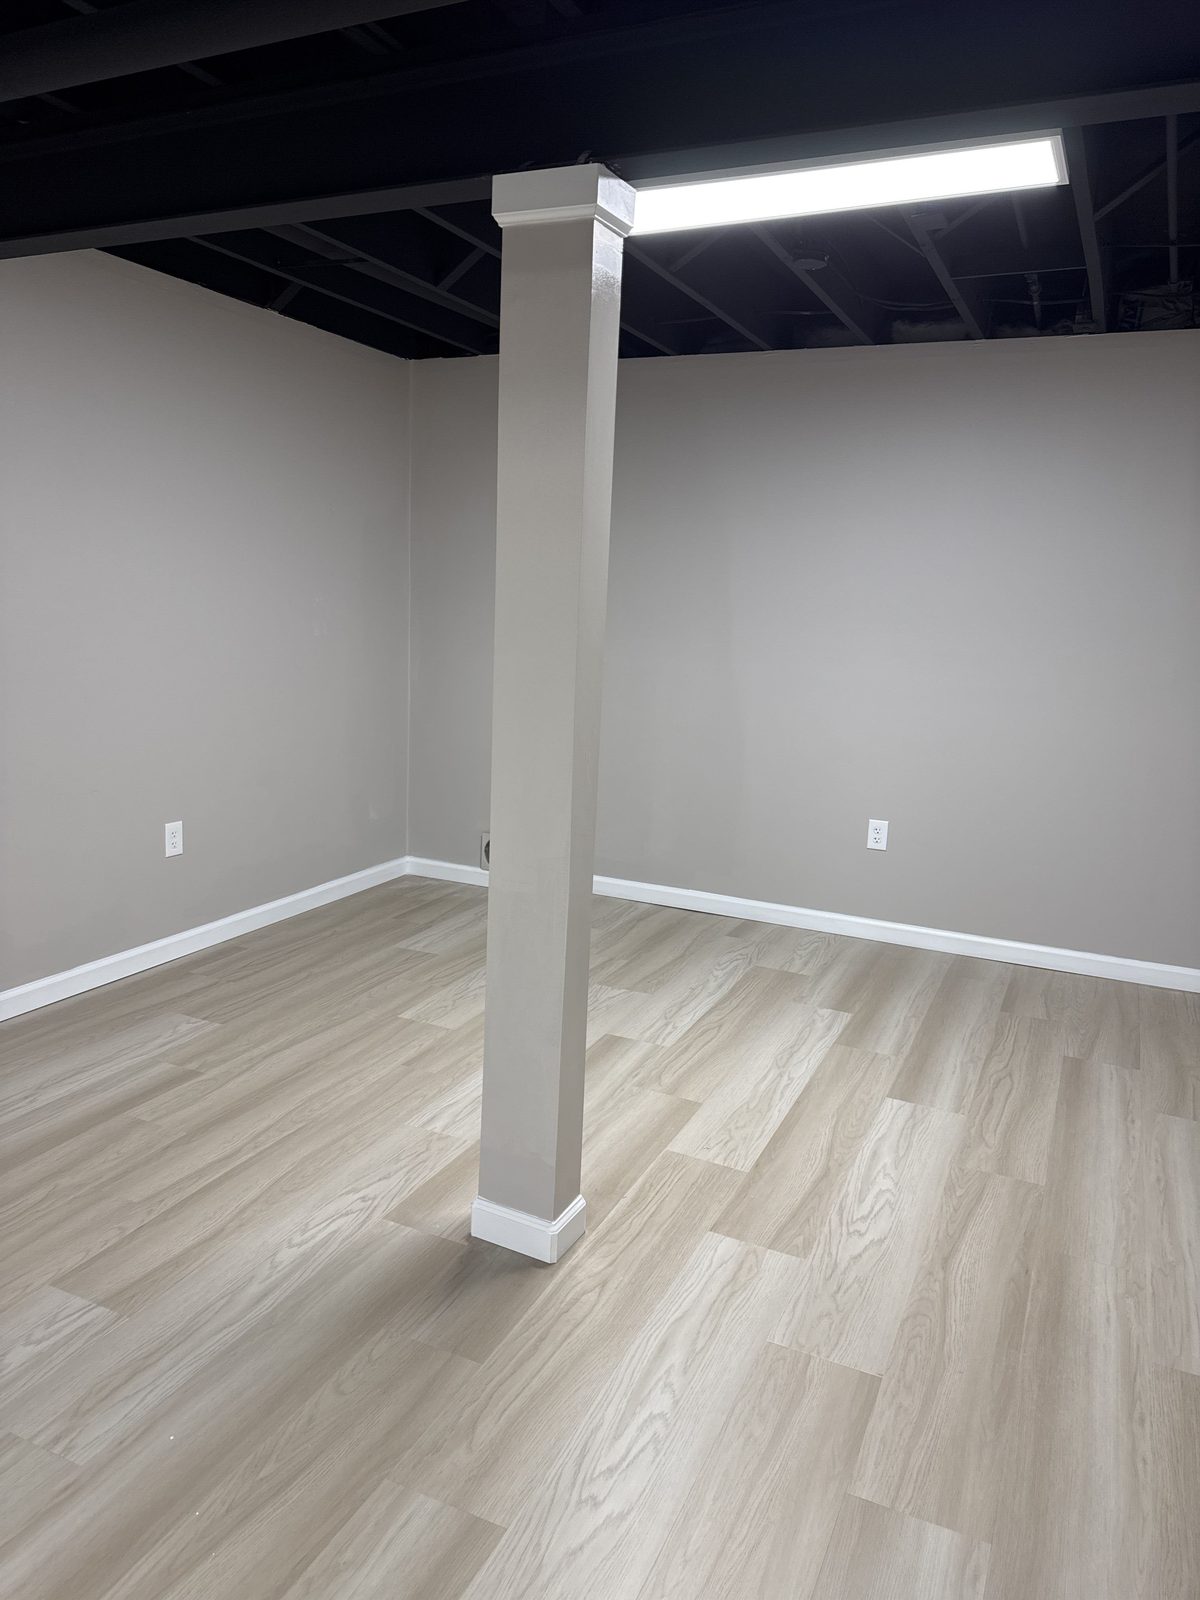
We oversee every phase of construction, coordinate the trades and keep you updated through JobTread throughout the project.
04
When the work is complete, we walk through it with you, address any remaining details, and make sure the project meets our quality standards and your expectations.
Planning an addition? Projects that need architectural drawings start with plans. We can connect you with architectural professionals to develop what is needed for an accurate estimate.

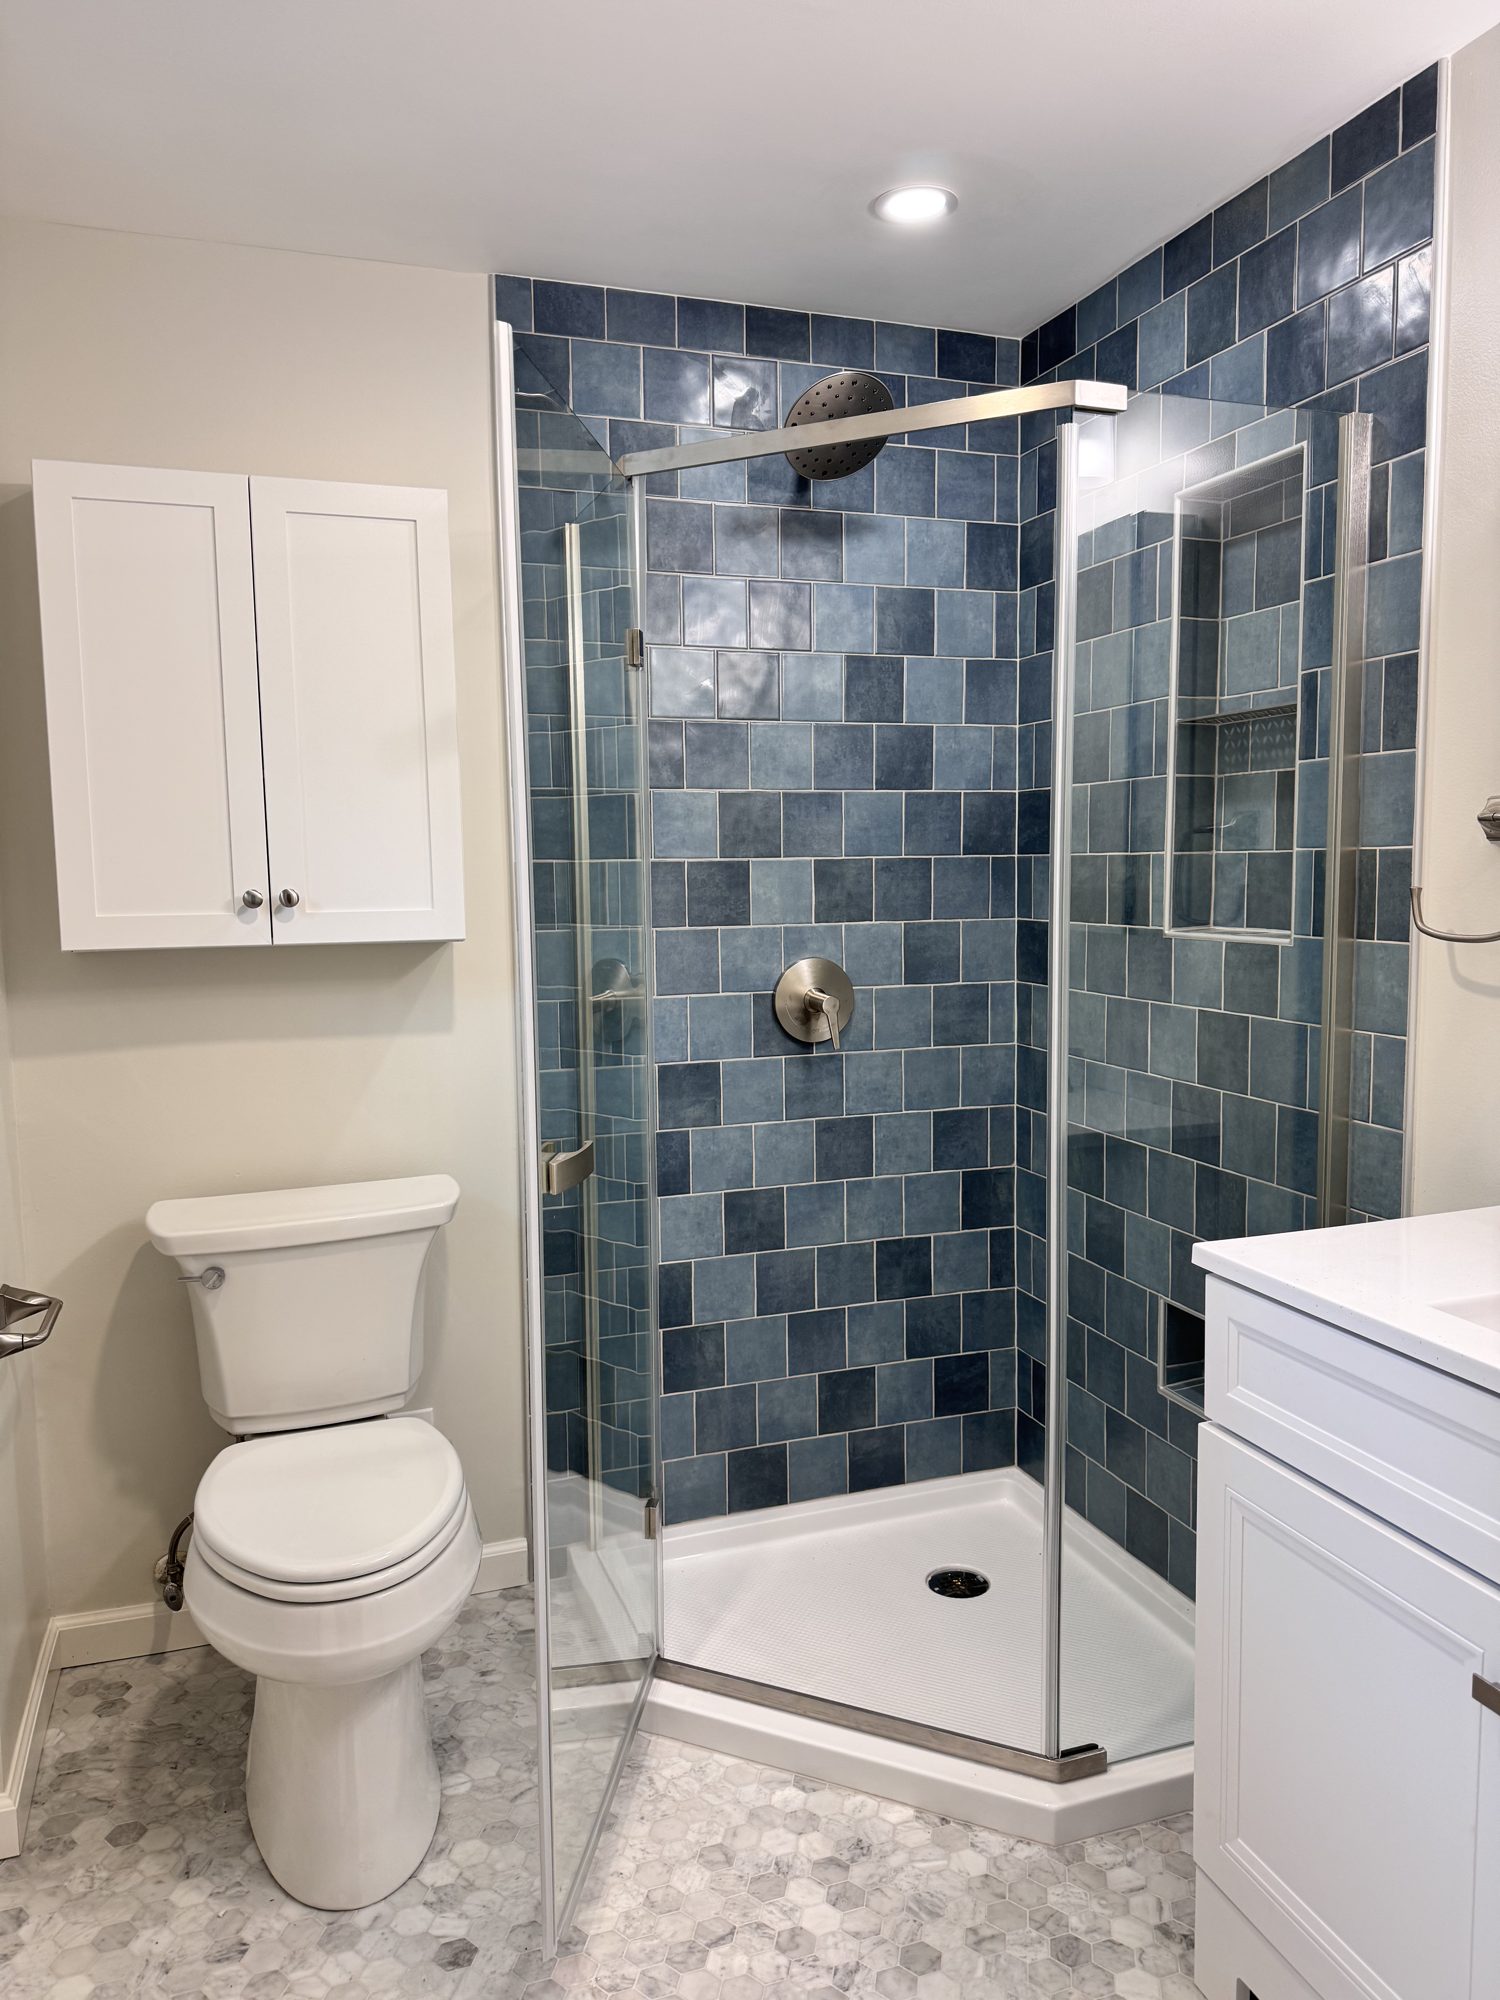
A guest suite with its own tiled shower, a playroom, or an office with bright lighting and enough outlets. We plan each room around how you will use it, before framing starts.
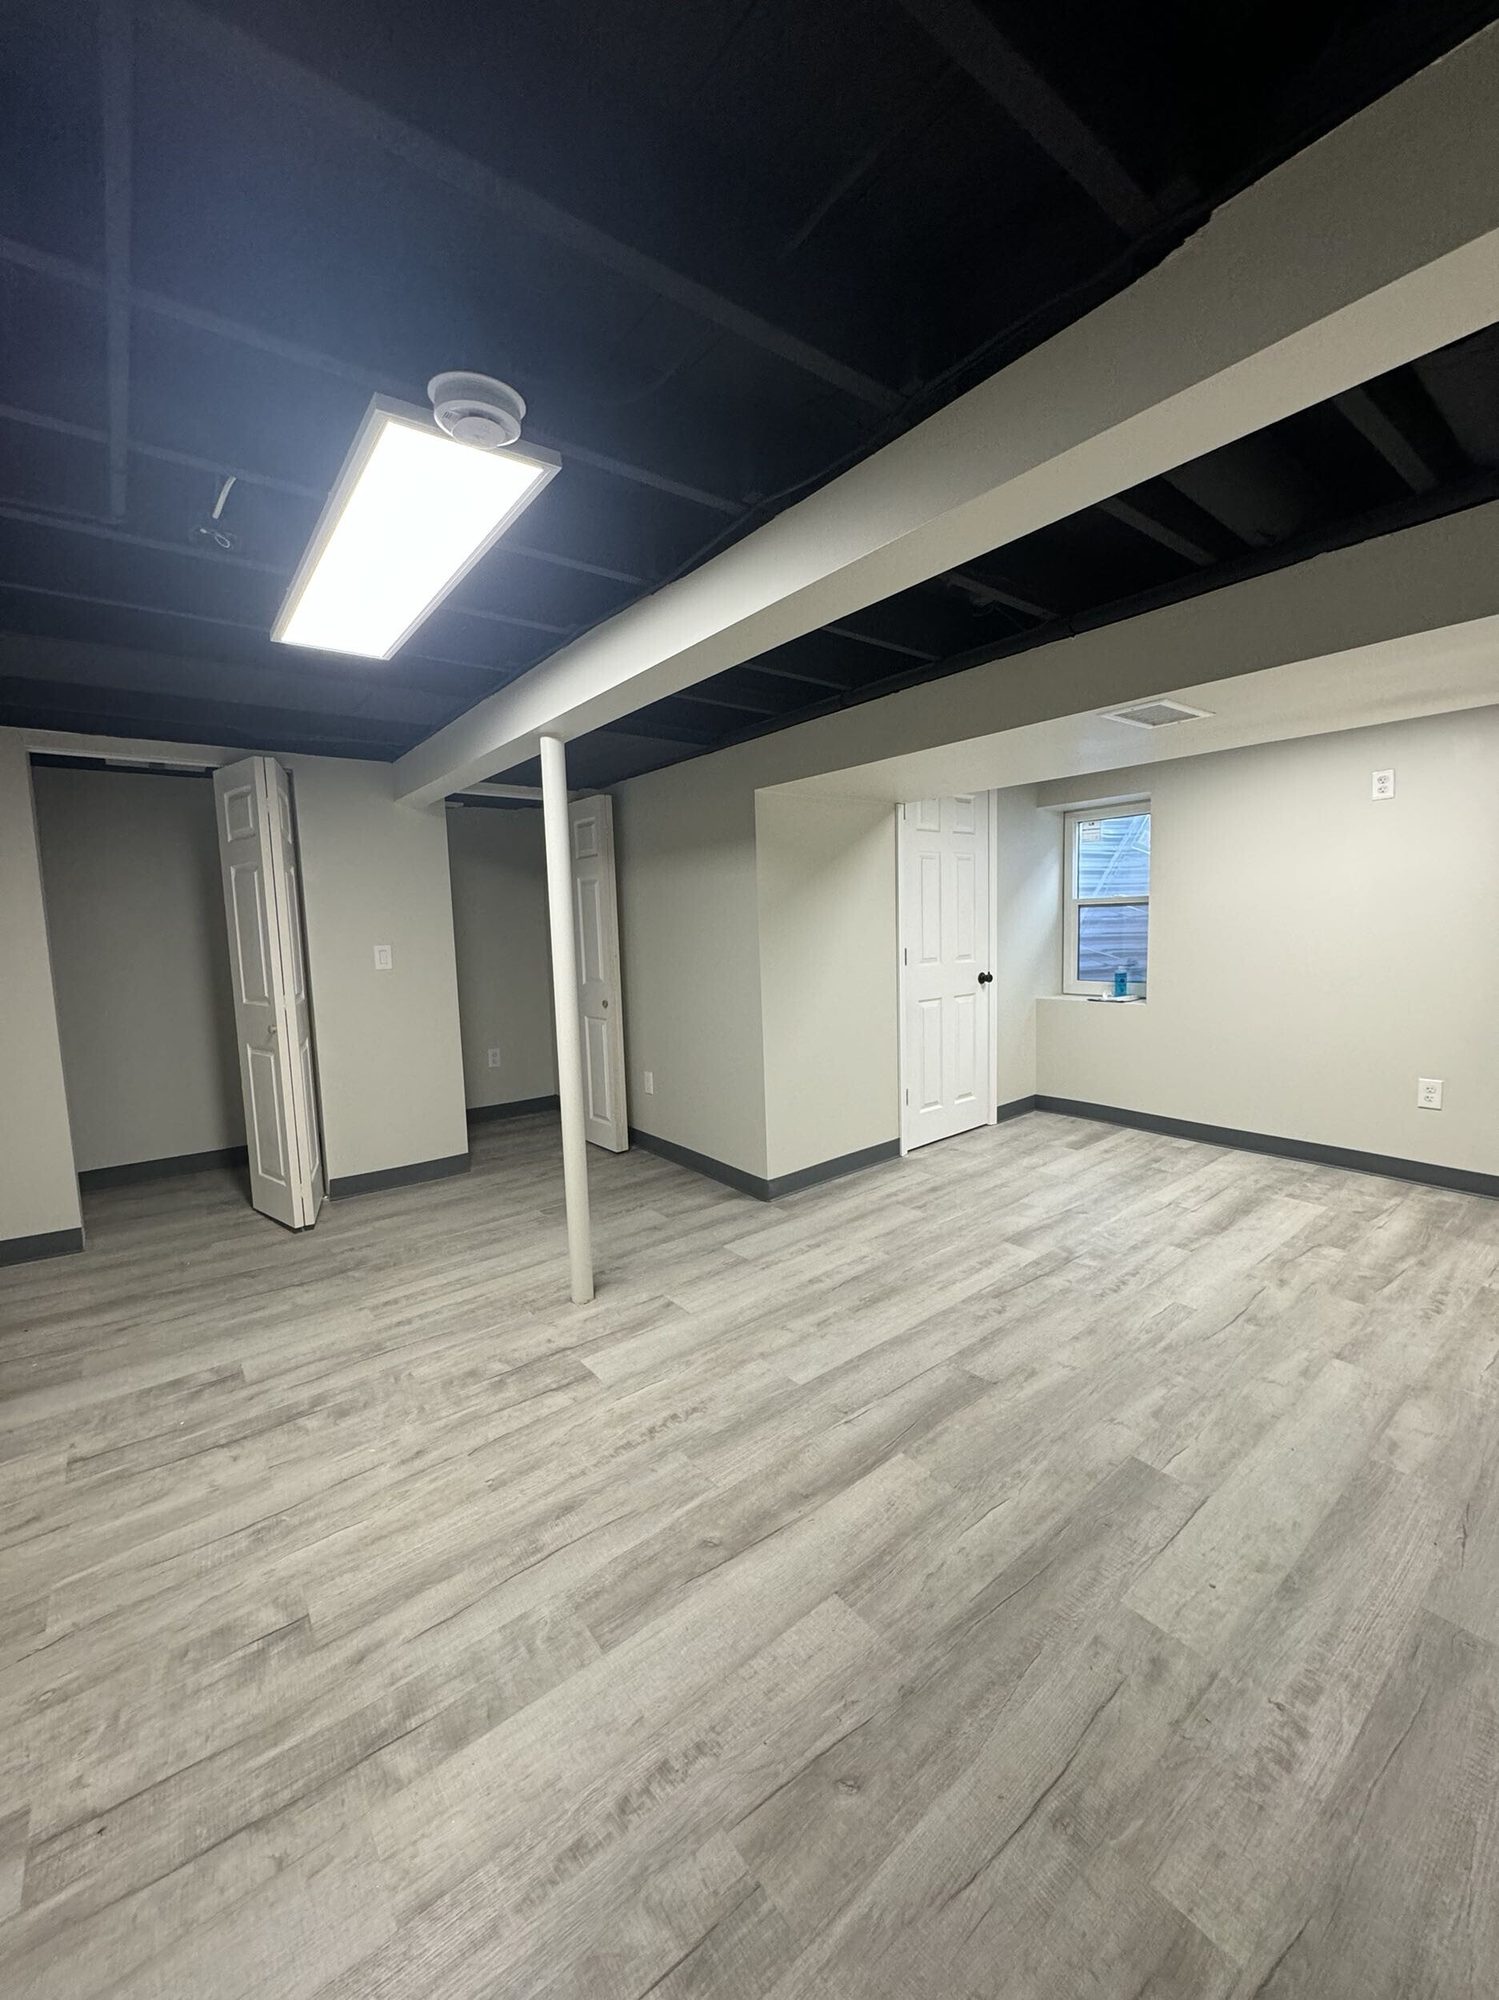
A family room, guest room or office inside the walls you already have, with no new foundation, no new roof and no change to how the house looks from the street.
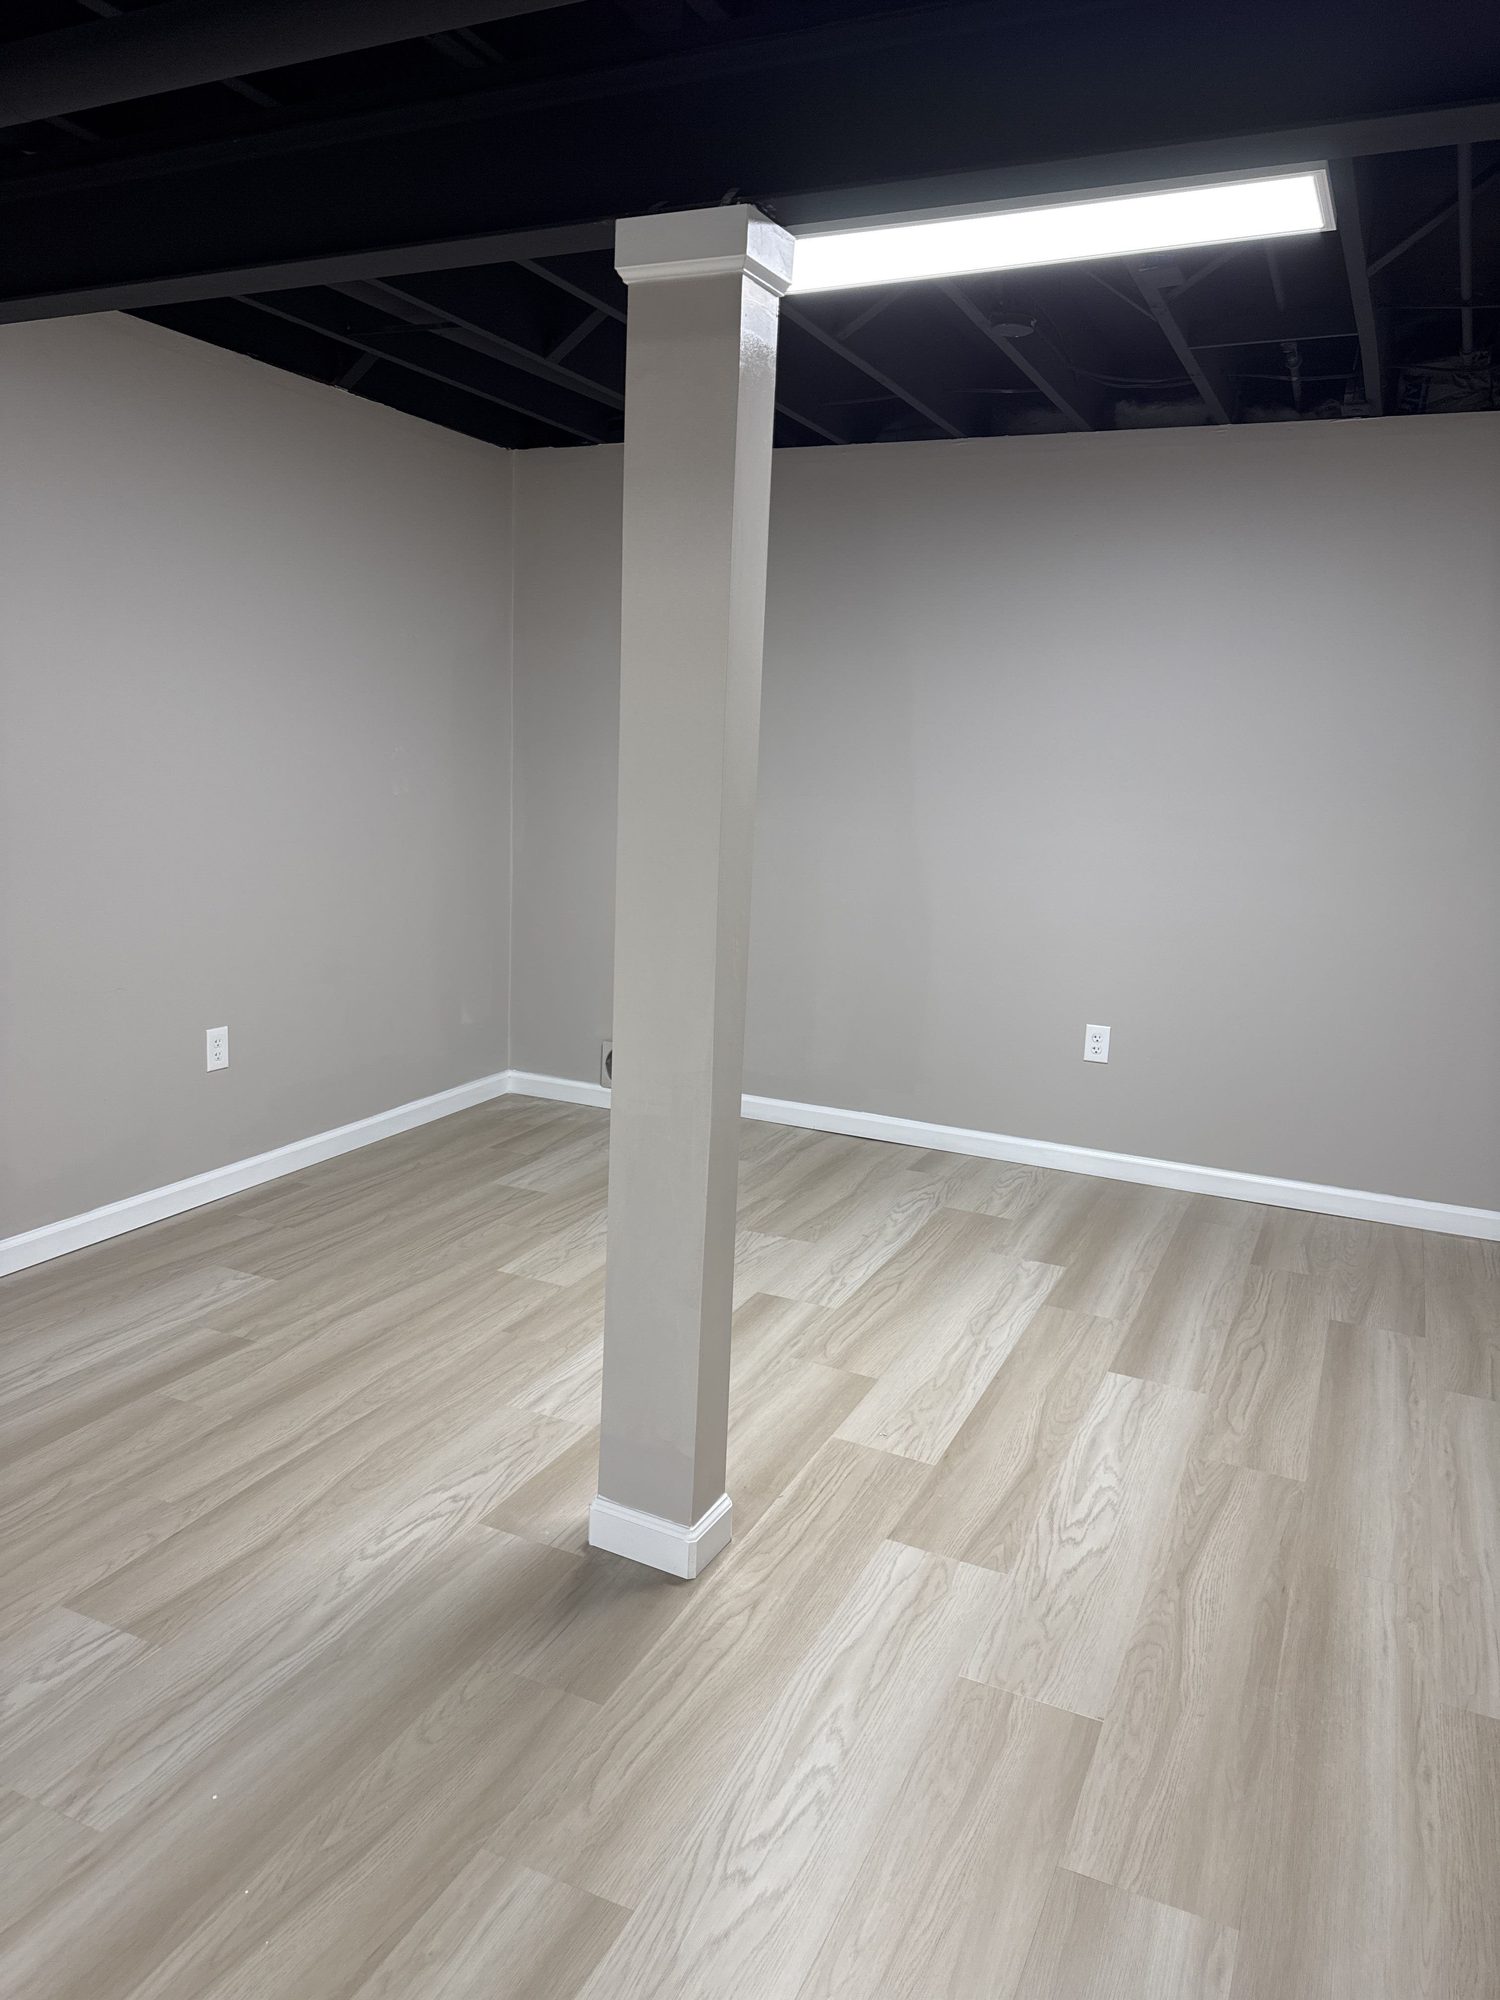
Water dealt with at the foundation, then insulated walls, plank flooring rated for concrete and planned ventilation. The damp smell and the mold risk of an unfinished basement go with them.

A home gym or office you will actually use in January. Insulated exterior walls and heat planned with licensed HVAC trade partners keep the space comfortable and take the chill off the floor above.
Usually, once the source is dealt with. Sometimes that means extending downspouts or regrading soil away from the foundation; sometimes it needs interior drainage or a sump pump. We look at the signs during the consultation and tell you honestly whether the basement is ready to finish or needs water work first.
If the basement will have a bedroom, yes. The building code requires an emergency escape opening for a new sleeping room, which usually means a larger window opening in the foundation and a window well outside. For an office or family room it is not always required, but it adds daylight and a second way out.
Yes, in most basements. The main question is the drain. If the new fixtures sit below the sewer line, the bathroom needs an ejector or up-flush pump. A wet bar sink is simpler. Placing the bathroom near the existing drain stack and water lines keeps the cost down.
Luxury vinyl plank is the usual choice. It tolerates some moisture, goes over concrete with the right underlayment and looks like wood. Tile works well too, especially in a basement bathroom. Hardwood and carpet over bare concrete are riskier if there is any dampness, so we recommend a floor based on what the slab shows.
It depends on the scope. An open family room goes faster than a layout with a bathroom, an egress bedroom and a wet bar. Most basement projects run from a few weeks to a few months. You get an anticipated schedule with the written estimate, typically within 3 to 5 business days of the consultation.
Working with Armen and his crew to renovate my kitchen was a great experience. It was my first major update in my condo and they walked me through every step with respect and kindness. With excellent attention to detail, quick turnaround, and openness to my questions, RenoTitan Remodeling earned my full trust and I will be sure to hire them again.
The job was started on the day we agreed, without any delays, and was finished even earlier than I expected. The men were extremely courteous, minimized any disruptions, and cleaned up every day before they left. I was not charged even one dime more over the agreed contract price to fix any problems encountered.
They took care of everything, from demo of the existing patio, through foundation and framing, plumbing and electrical, and a new roof. The pricing was fair, and the "not to exceed" clause was the icing on the cake. We have heard so many horror stories of people using other contractors, getting quoted one number, only to encounter huge cost overruns. We saw none of that with RenoTitan.
We finish basements for homeowners in Buffalo, Amherst, Williamsville, Clarence, Tonawanda, West Seneca, Hamburg, Depew, Lancaster, Orchard Park and East Aurora.
See our service areas
Tell us how you want to use the space and we will set up a free on-site consultation to check the moisture, the ceiling height and the layout.