Additions, kitchens, bathrooms and decks for Clarence homes, from the farmhouses in Clarence Hollow to the newer streets off Transit Road.
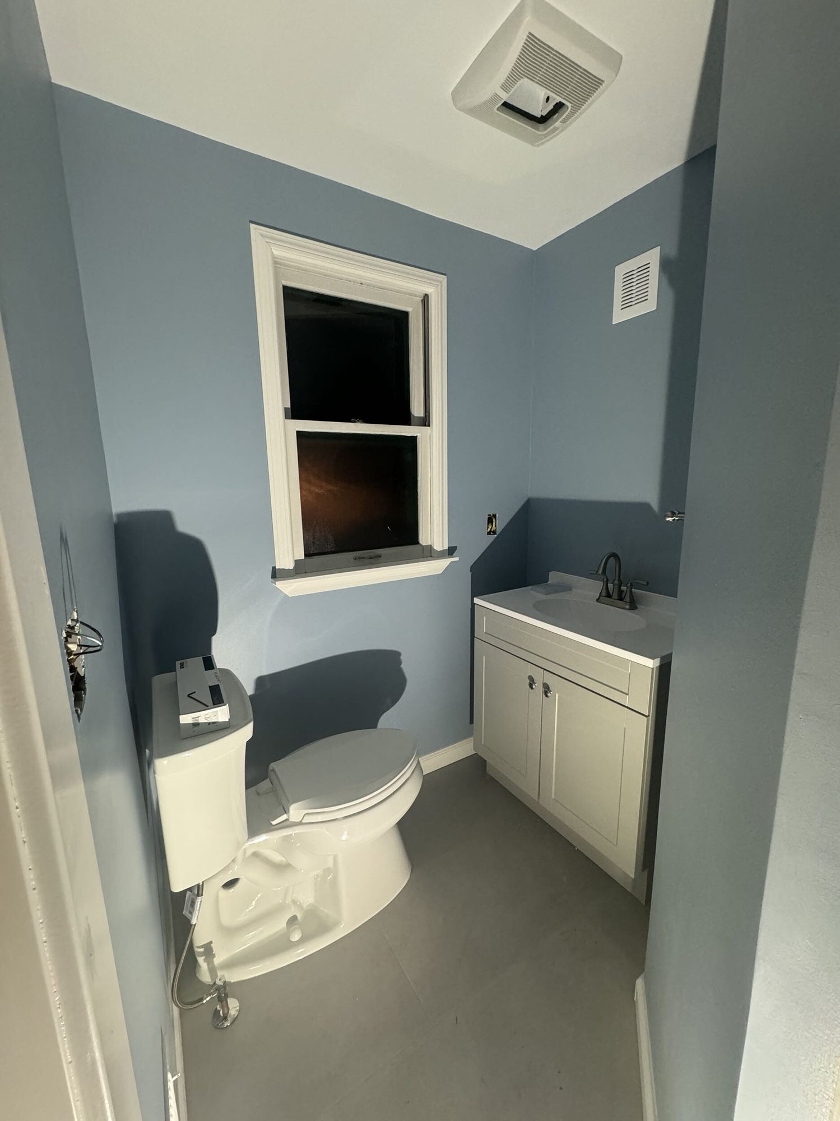
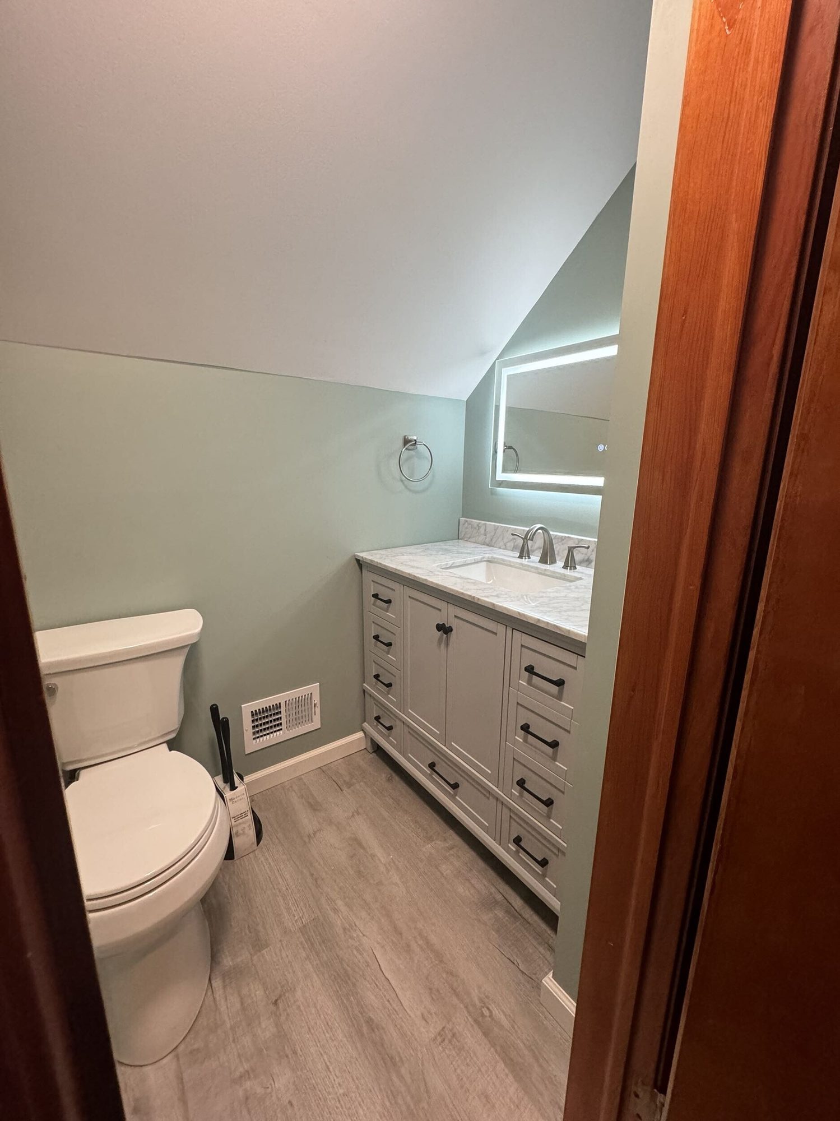
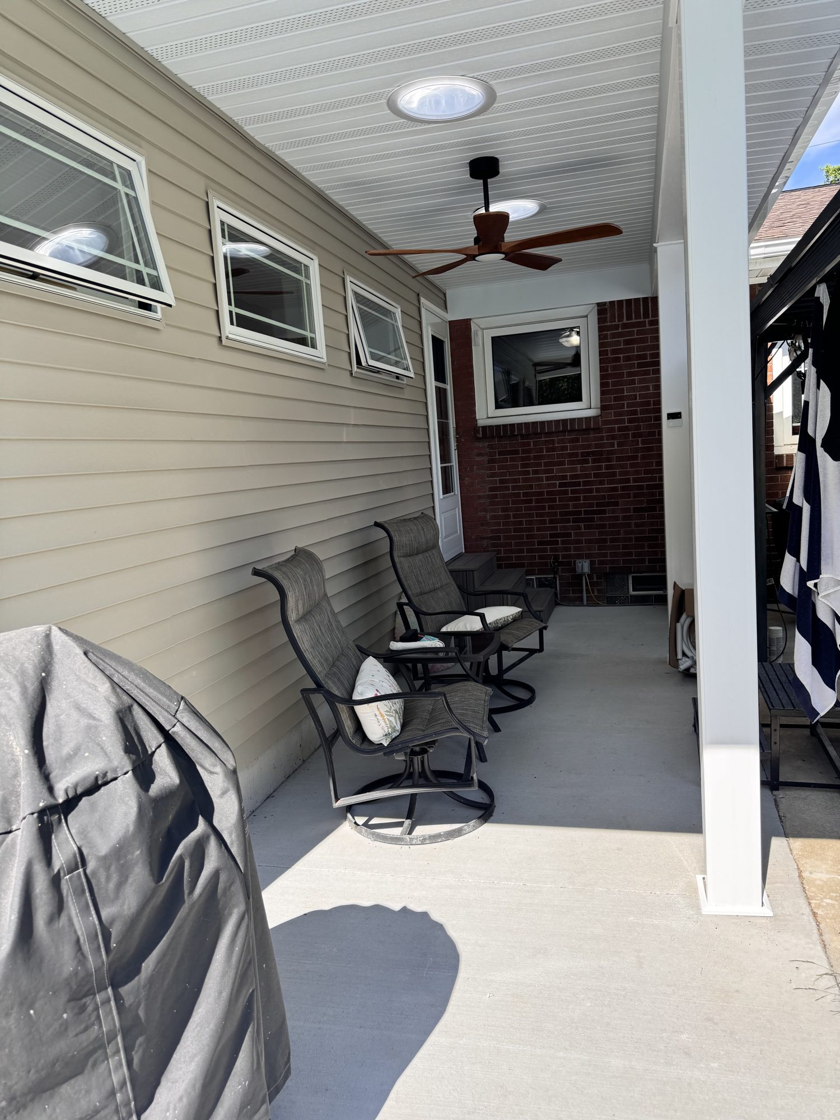
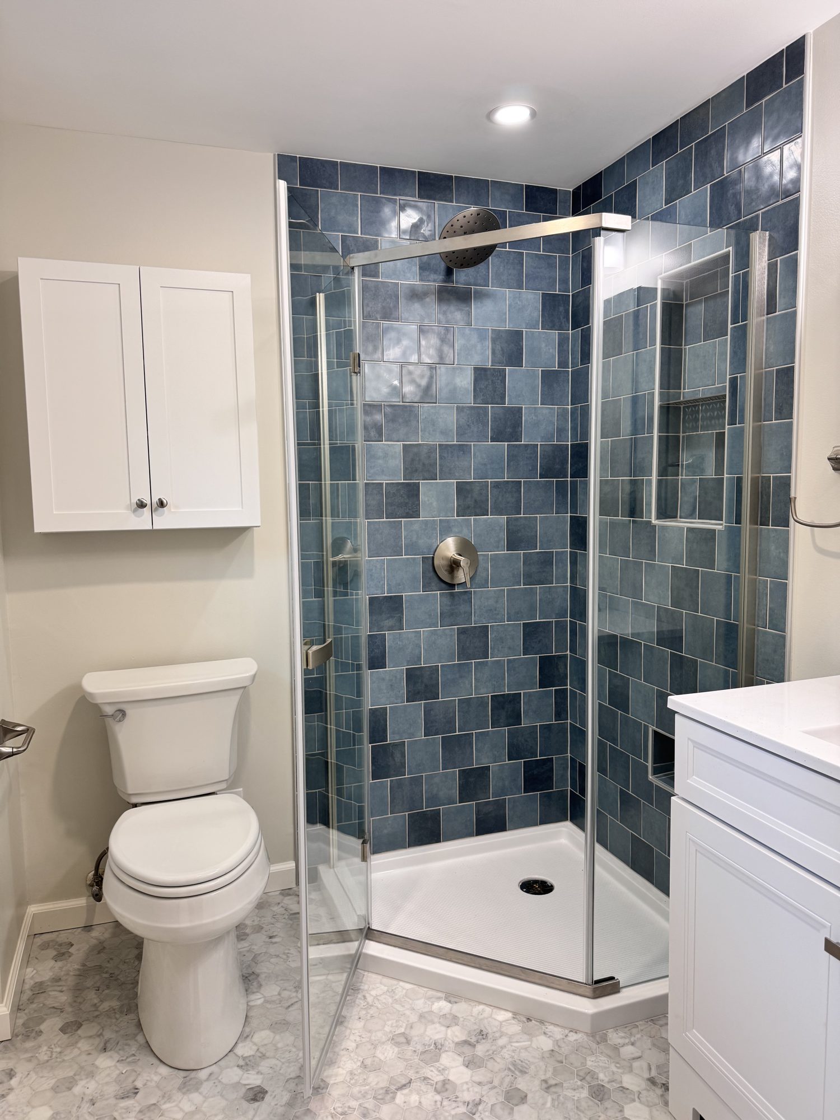
Clarence gives a remodeler room to work. Lots here are larger than in the inner suburbs, so a project does not have to stop at the walls you already have. Our Clarence jobs so far include a home addition with a covered patio and the bathroom built inside it, both shown further down this page. We plan and manage the whole job, with electrical, plumbing and HVAC handled by established, licensed and insured trade partners.
Clarence was farm country for most of its history, and the older houses along Main Street in Clarence Hollow and around Clarence Center still show it: farmhouses and village homes, some more than a century old. Most of the town's houses are much newer, built in subdivisions with two-story colonials, large ranches and attached garages. Newer houses rarely need rescuing, but many were finished with builder-grade kitchens and baths, a basement left bare and a deck that is now near the end of its life.
Clarence is about twenty minutes from our office on John James Audubon Parkway, the next town over. For an addition we come out more than once before construction: for the consultation, to walk the lot with the plans, and again before the estimate is final.
From our office
About 20 minutes
Permit office
Town of Clarence Building Department
Written estimate
3 to 5 business days after the on-site visit
Additions lead the list for a reason: a Clarence lot usually has room for one. Every other service, from kitchens to exterior painting and stucco, is available across the town as well.
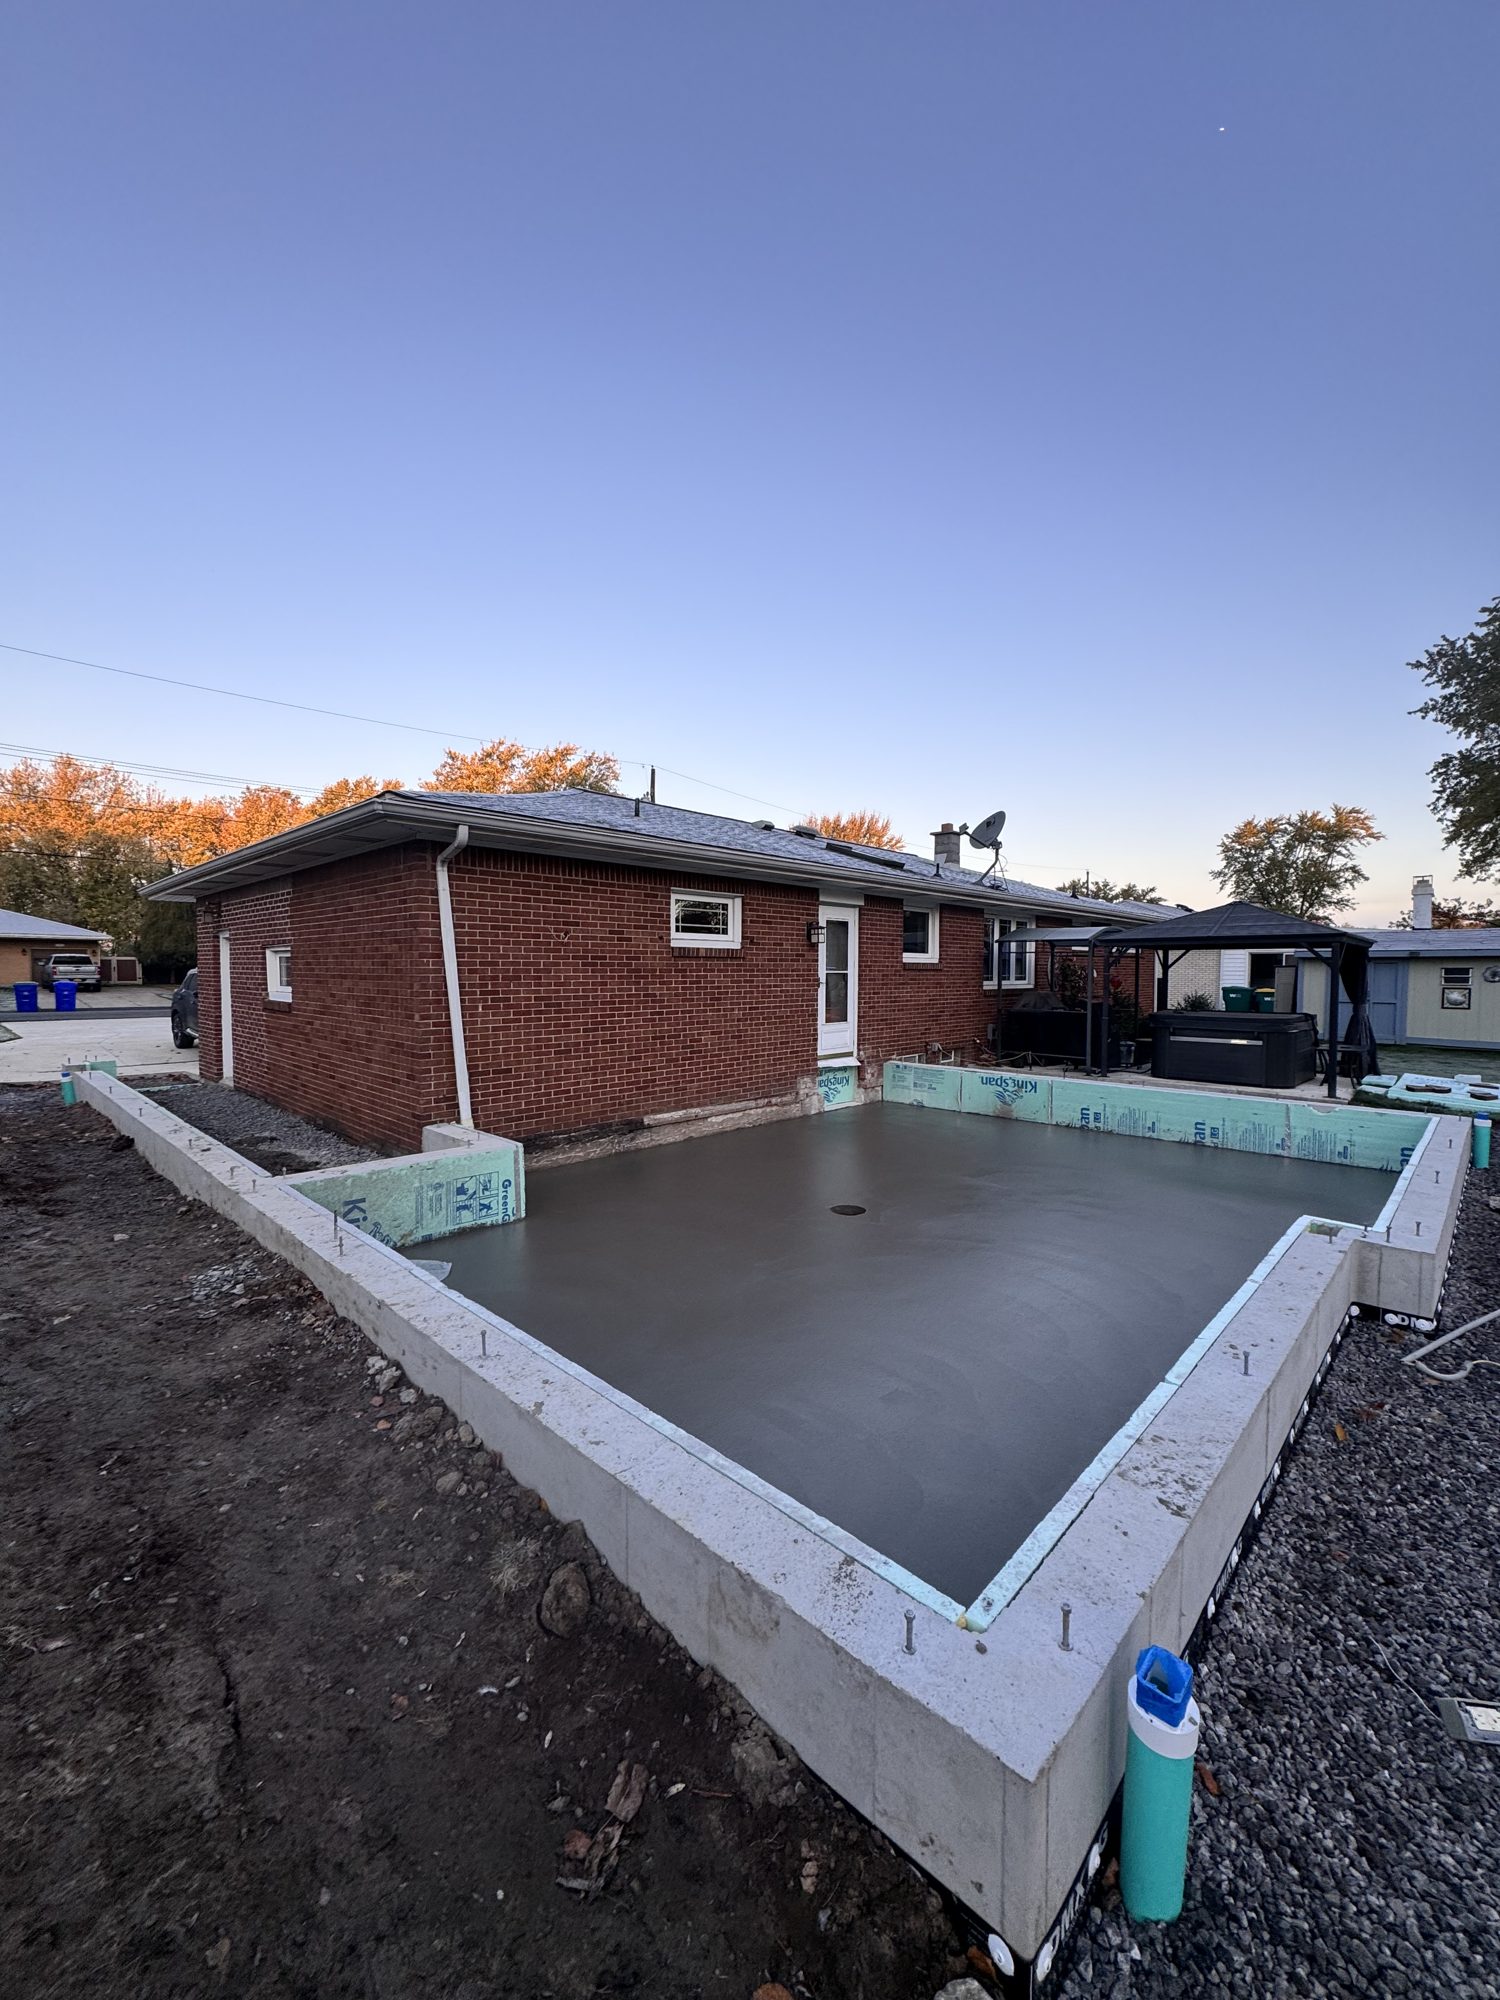
New square footage that matches the house, from foundation and framing to the final finishes. We can connect you with architectural professionals for the plans.
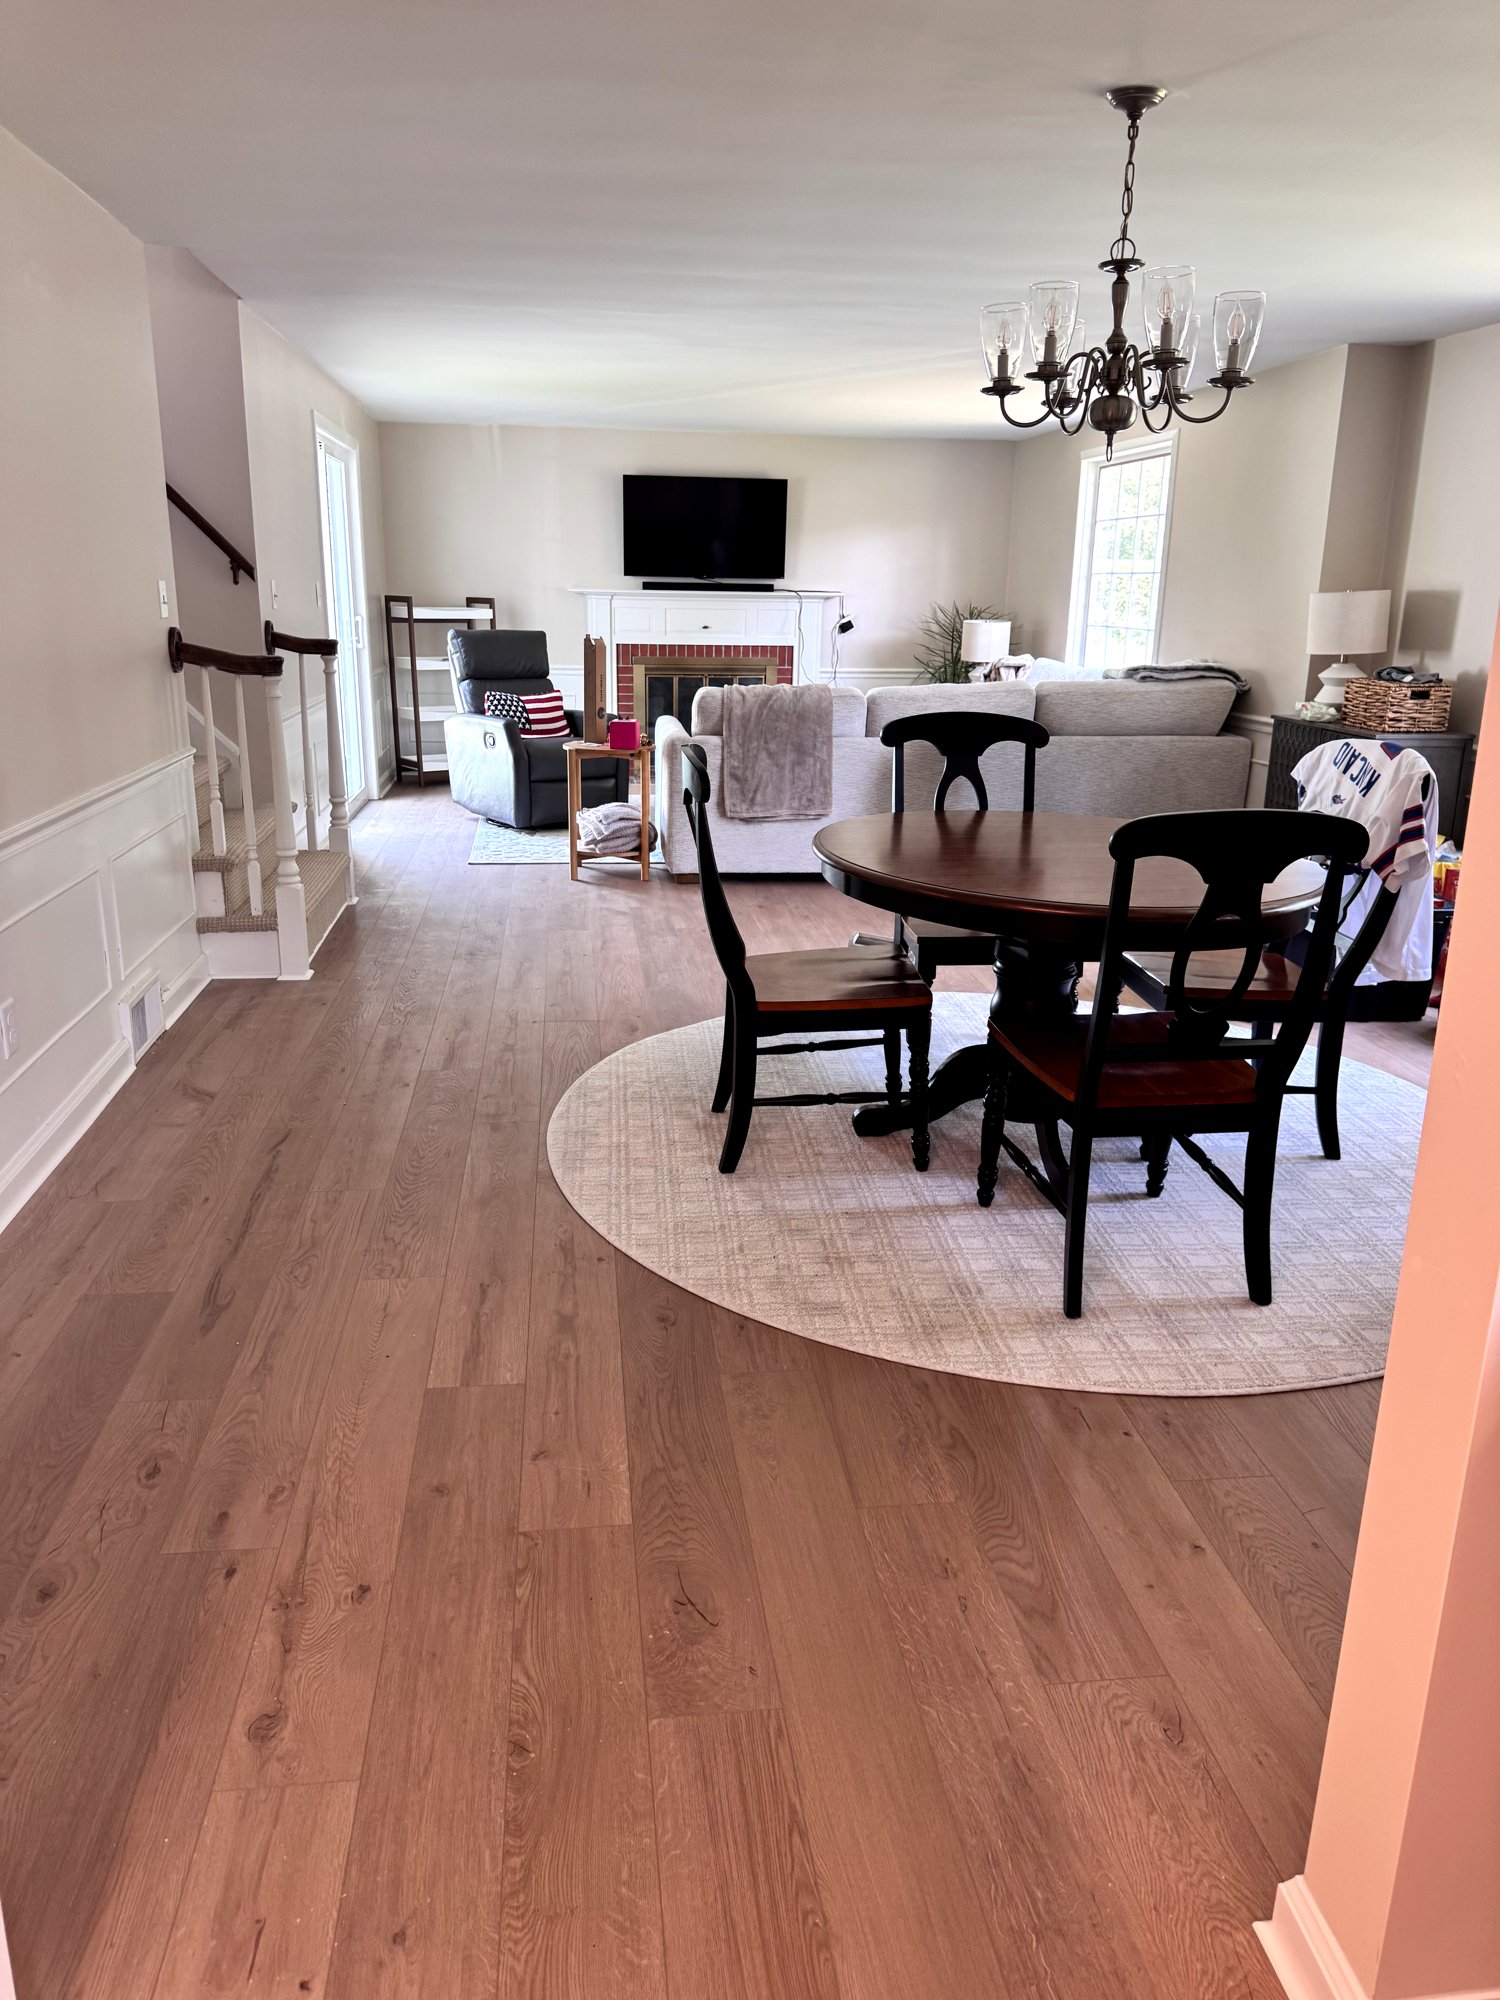
Multiple rooms, one schedule, one project team coordinating every phase.
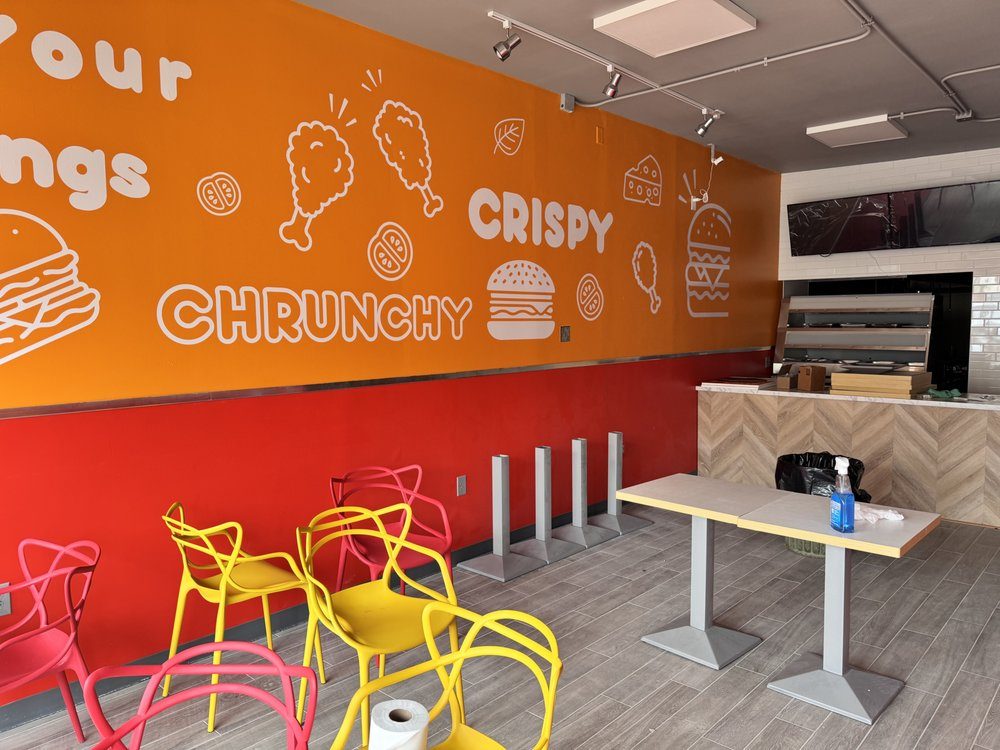
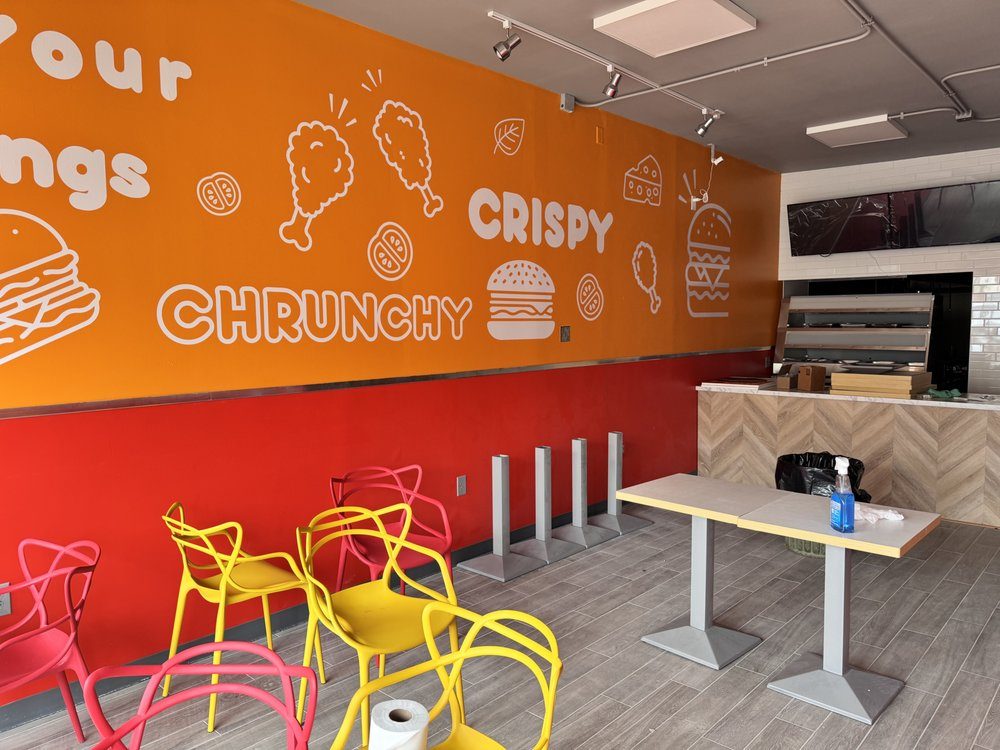
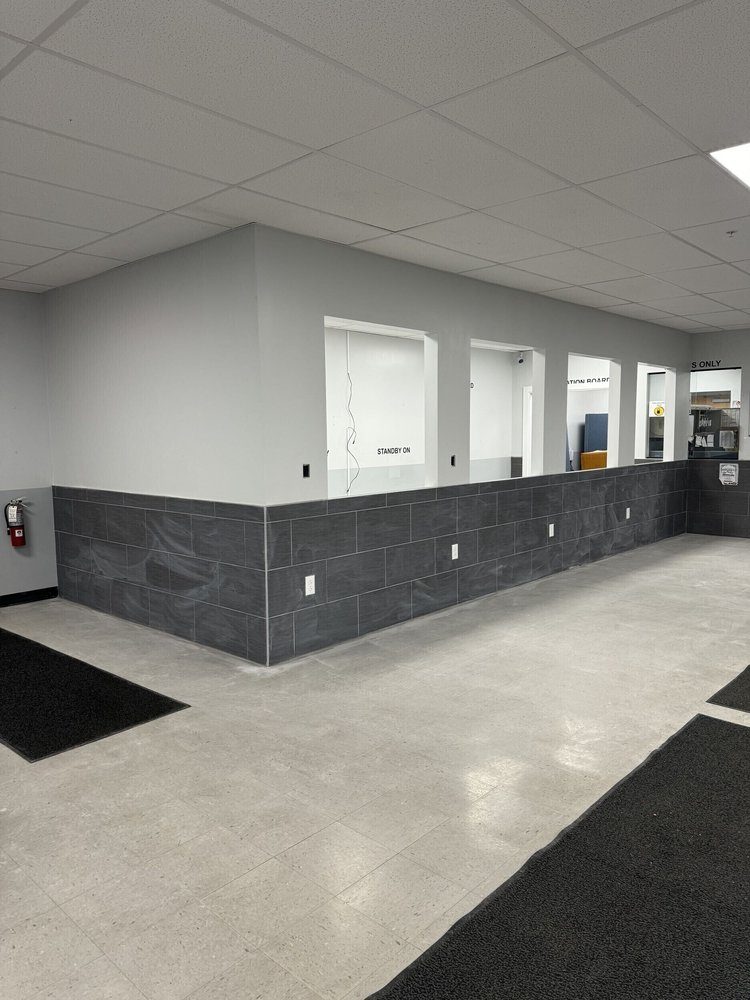
Offices, restaurants and retail spaces, scheduled around your hours.
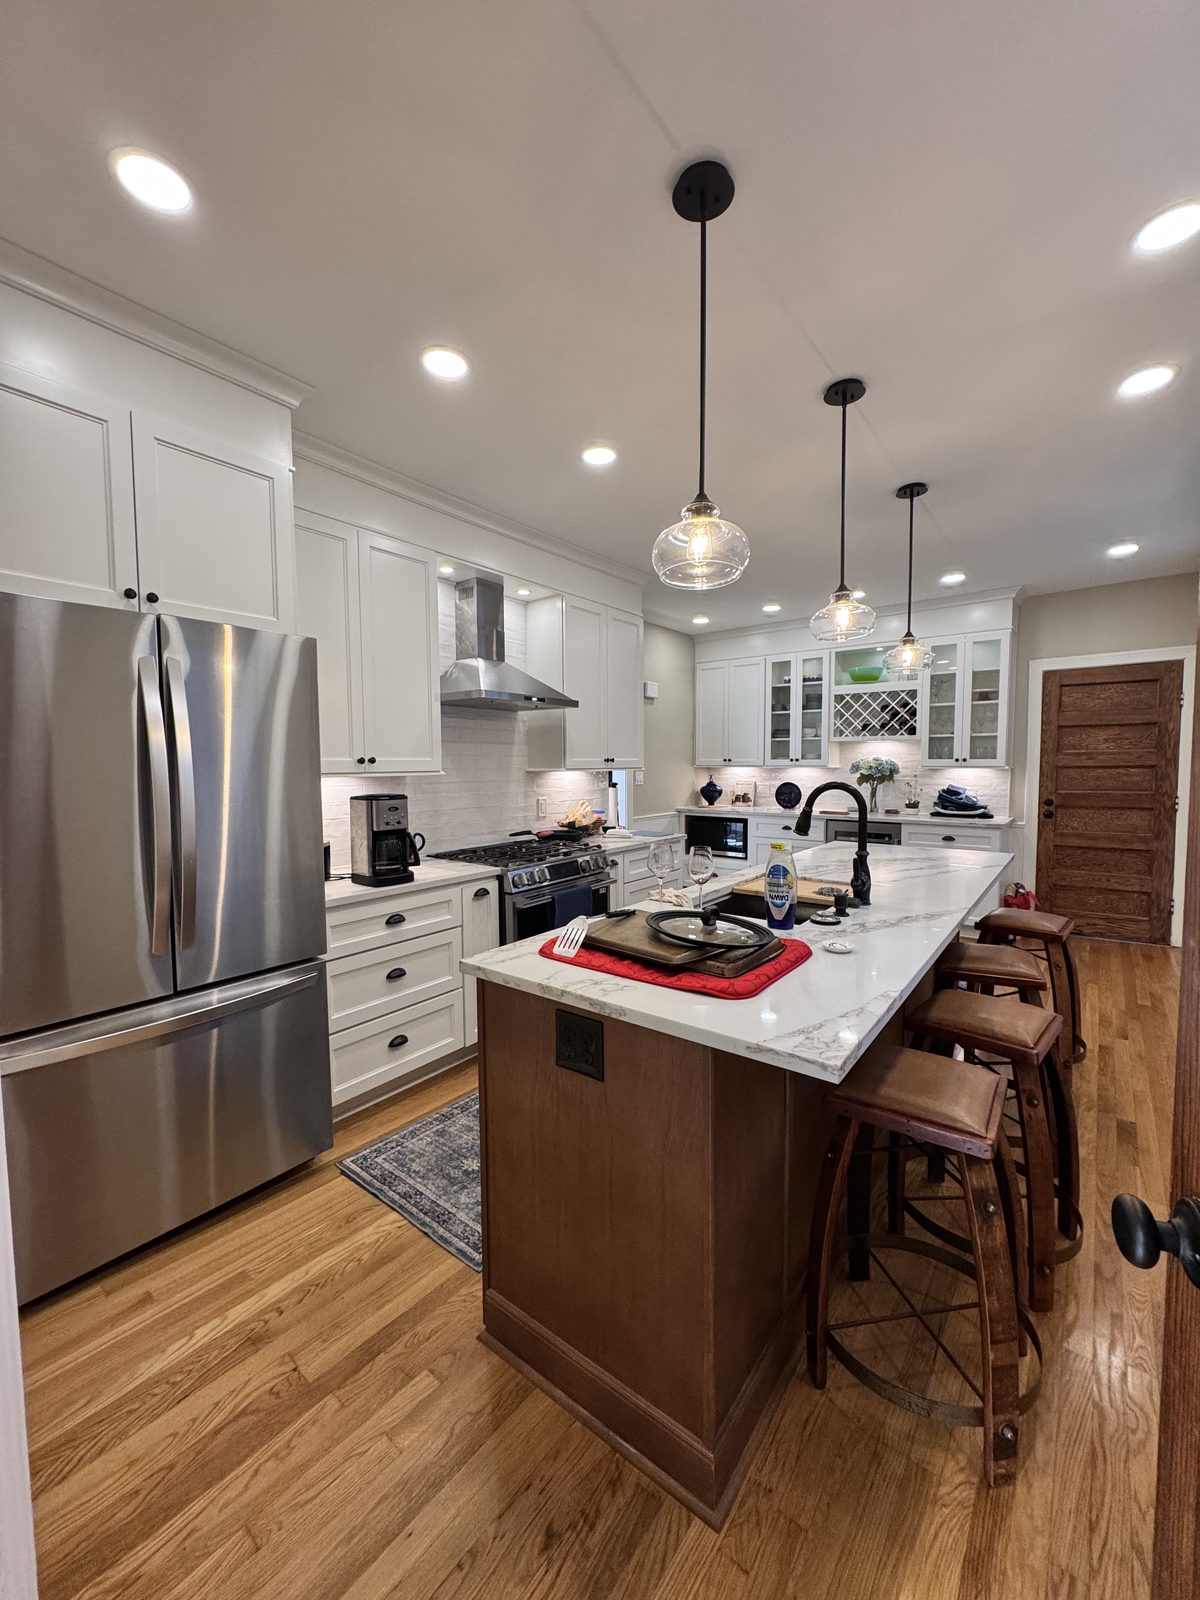
Layout, cabinets, counters and the plumbing and electrical behind them.
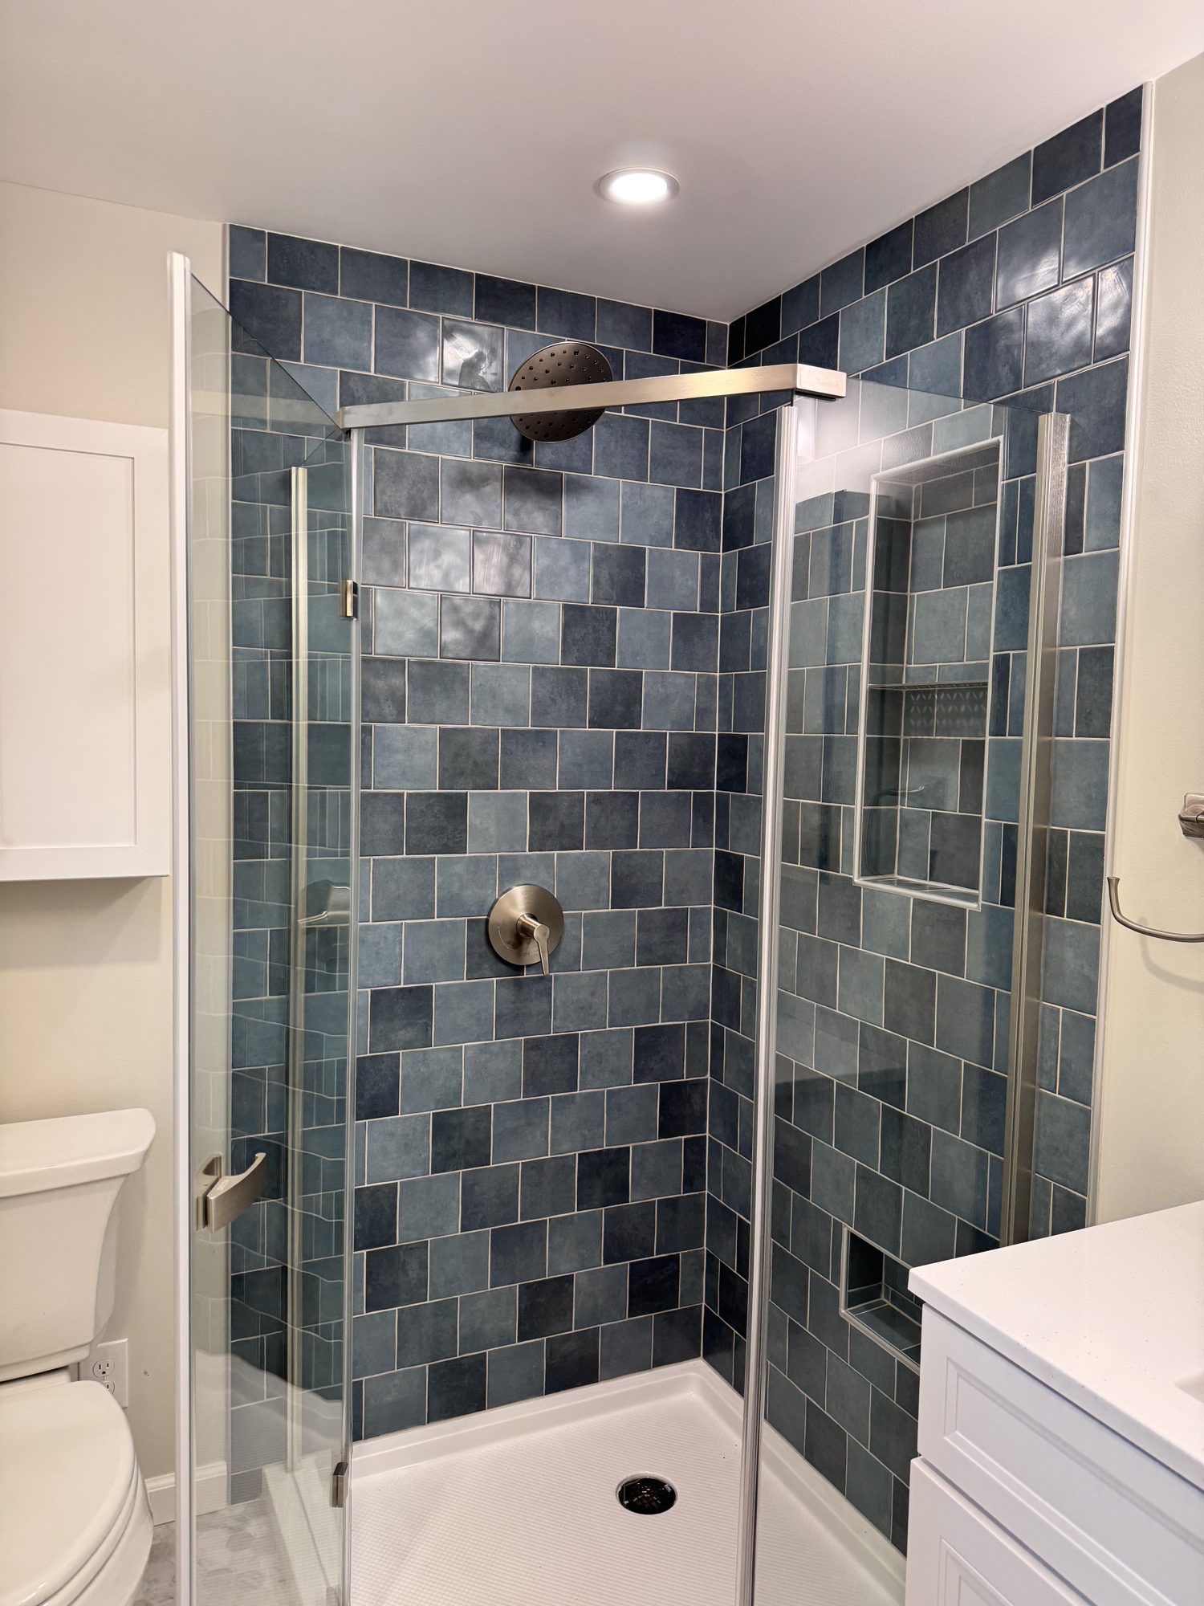
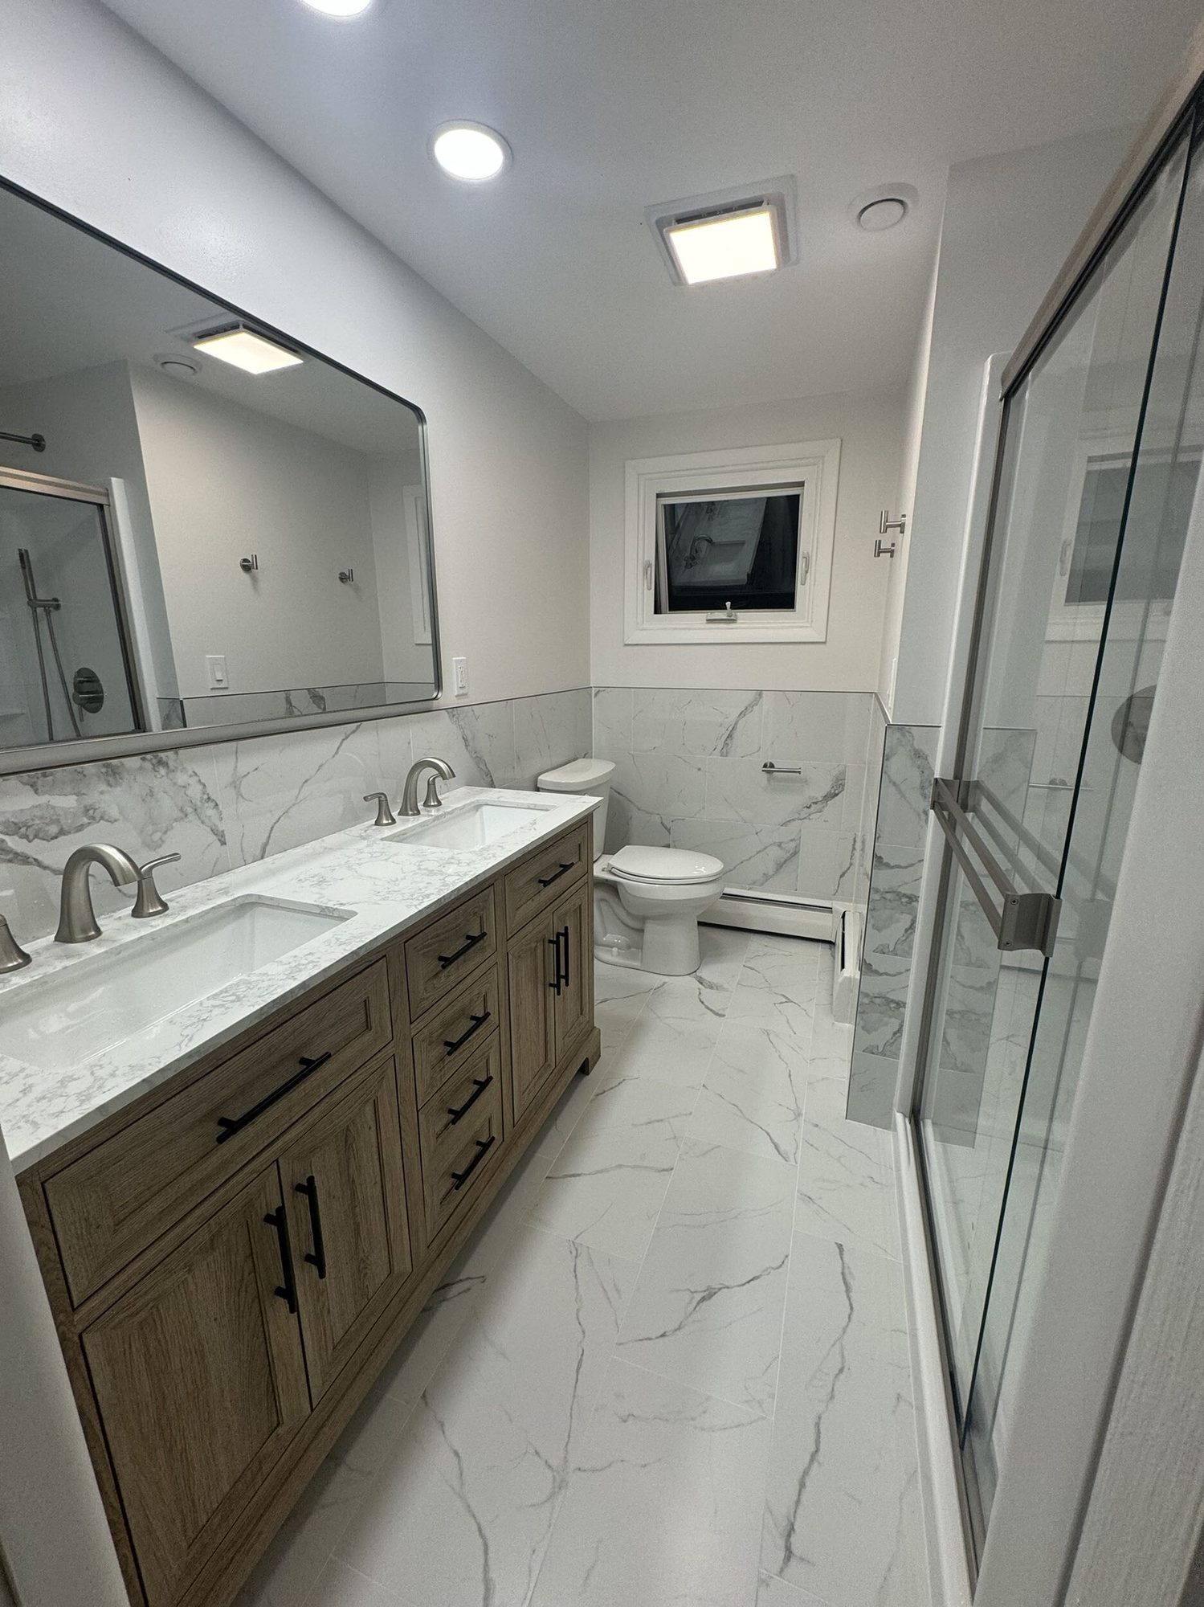
Complete bathroom renovations, from tile and showers to fixtures and vanities.
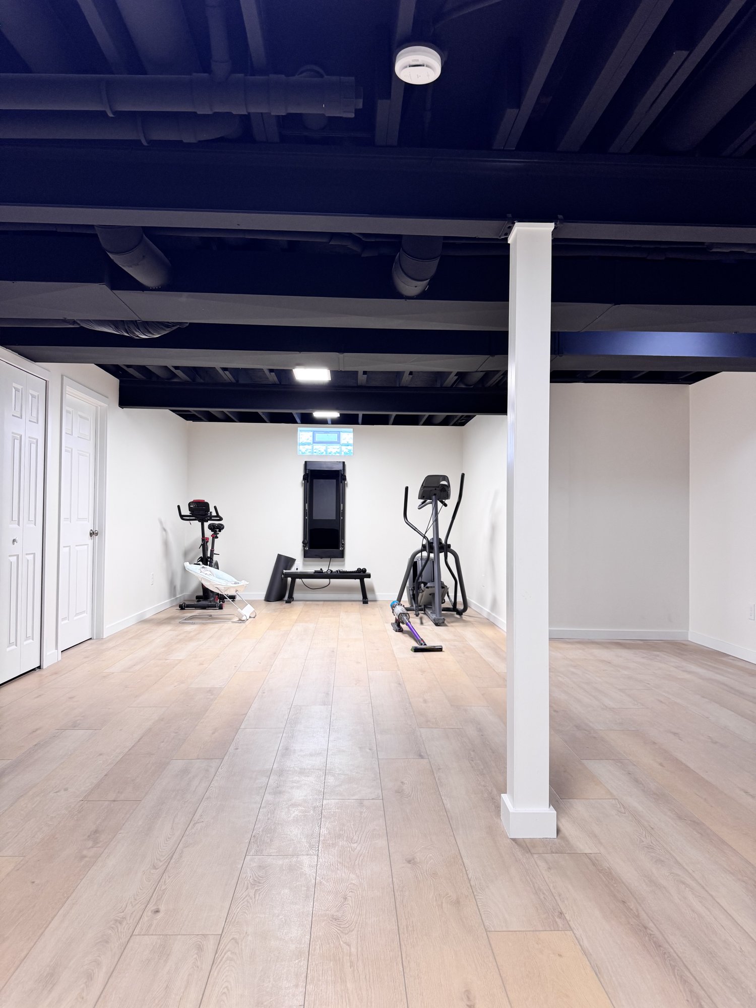
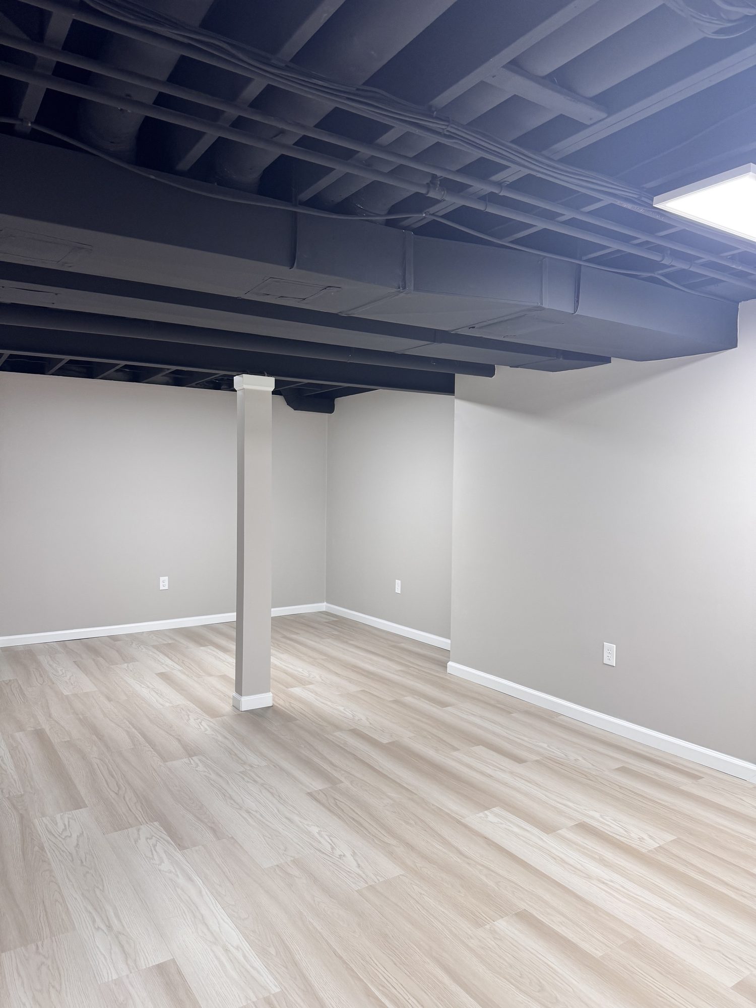
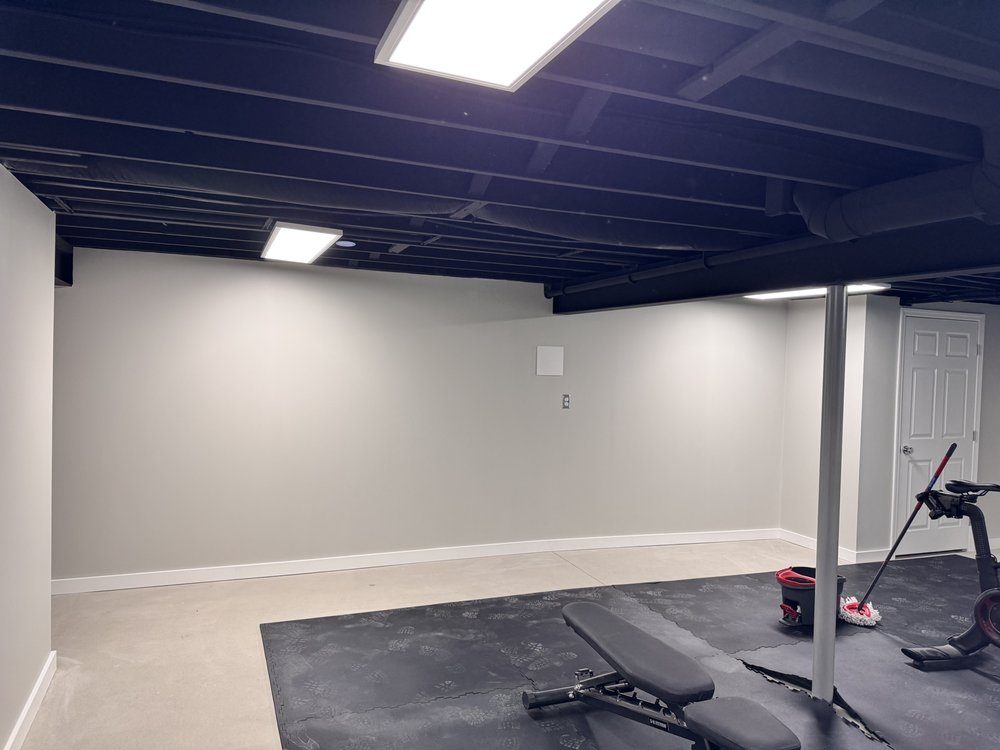
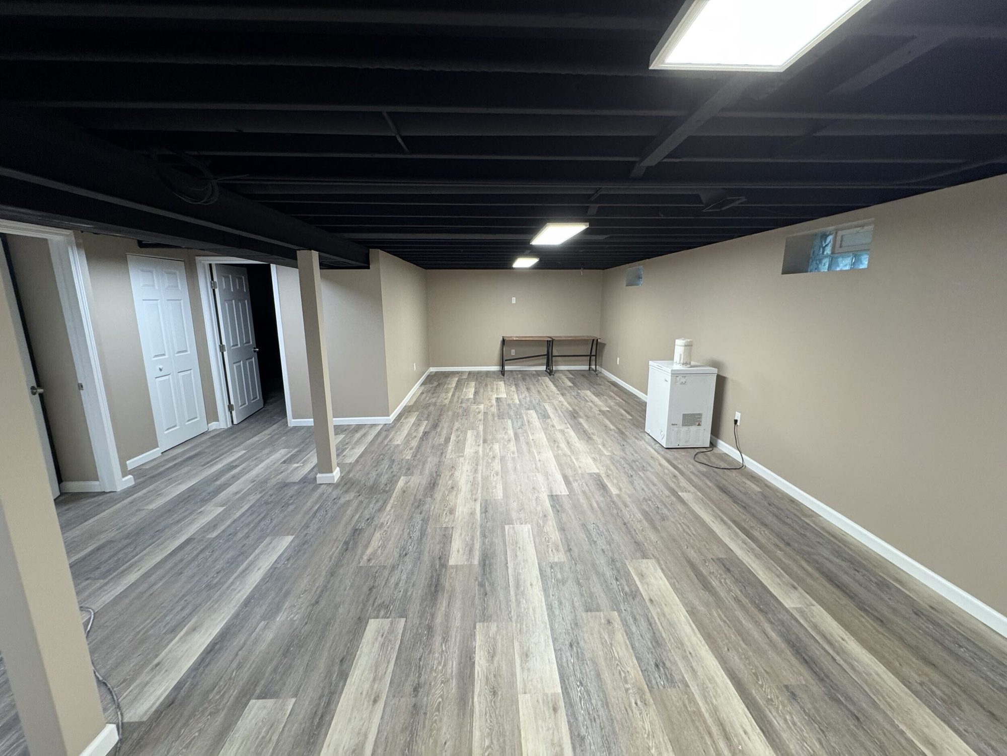
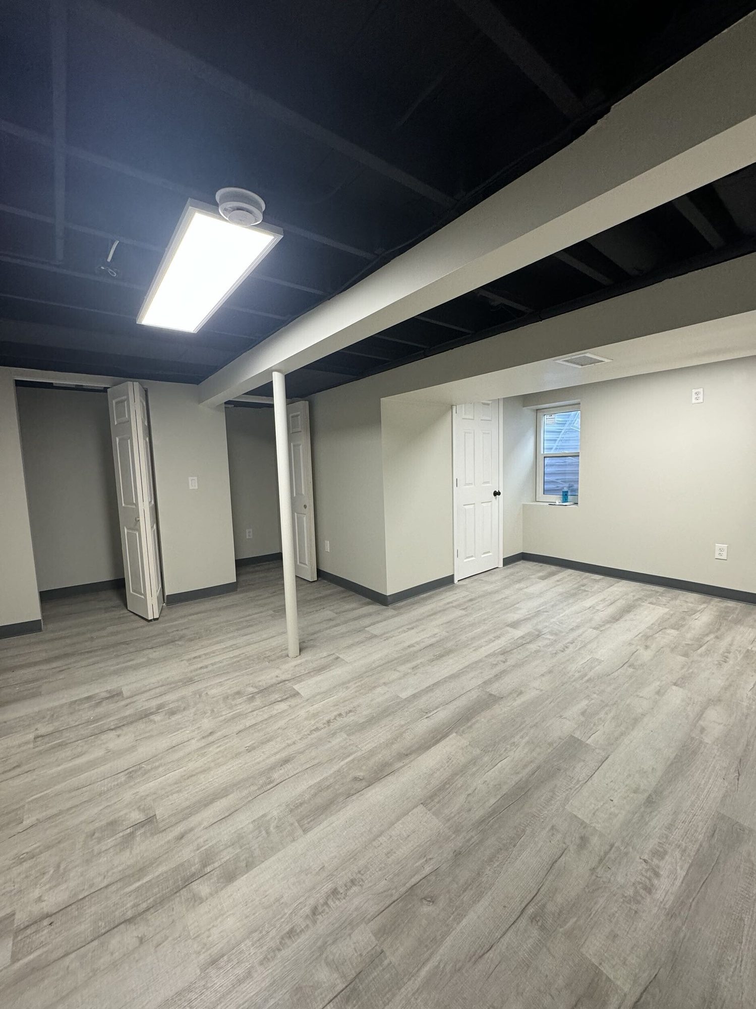
Living space, home offices, gyms and full bathrooms in the space you already own.
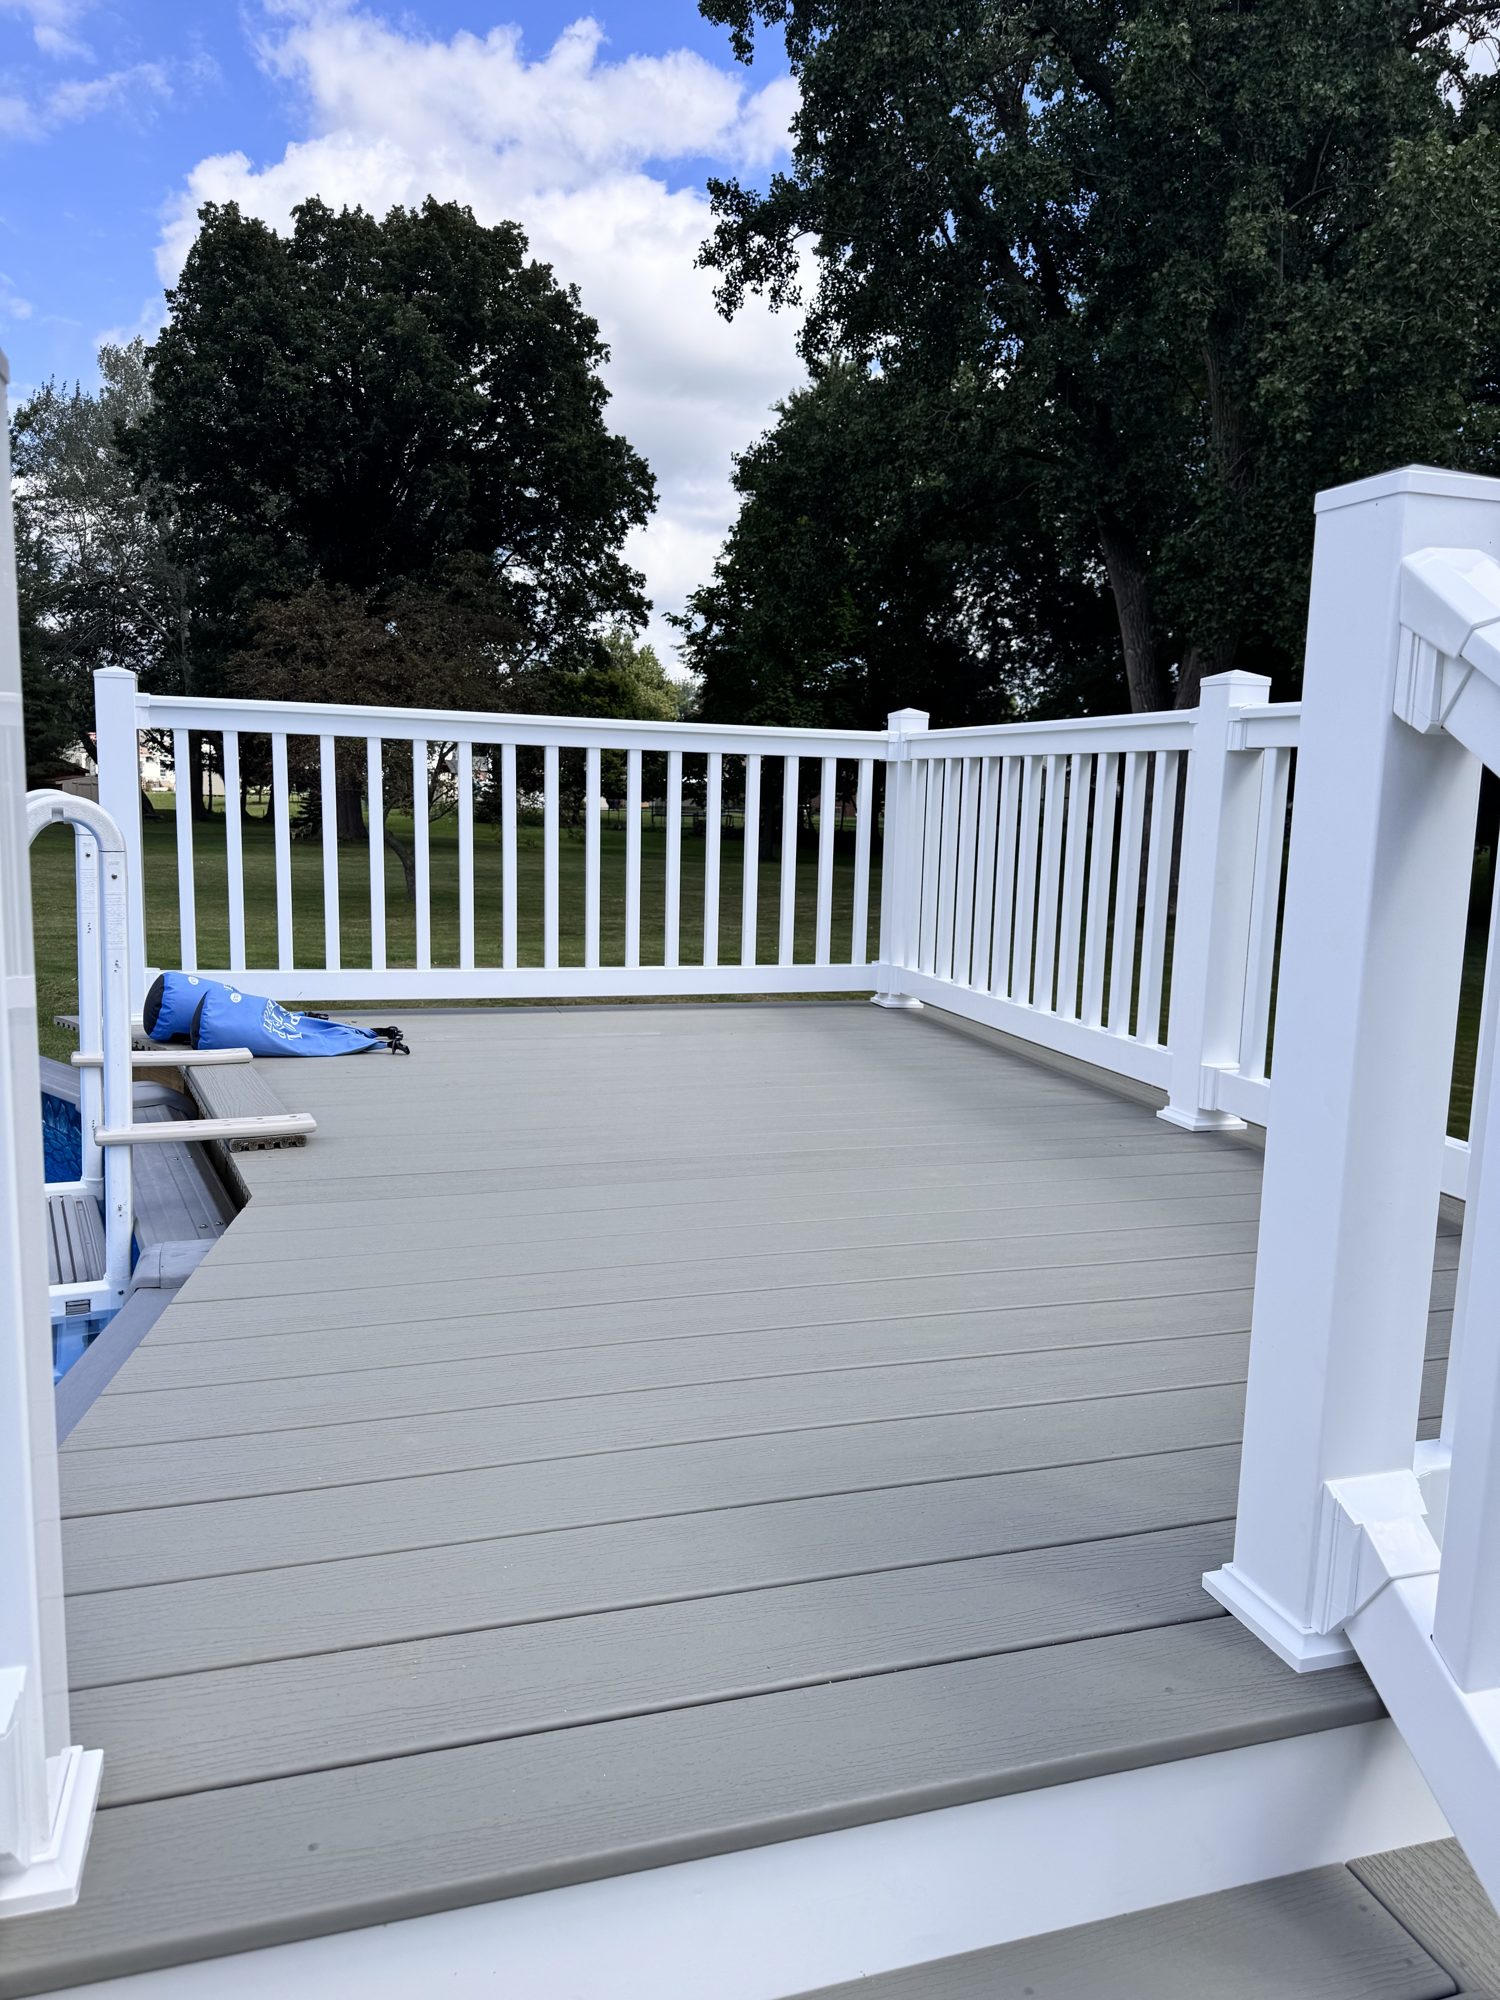
Outdoor living built for Western New York weather.
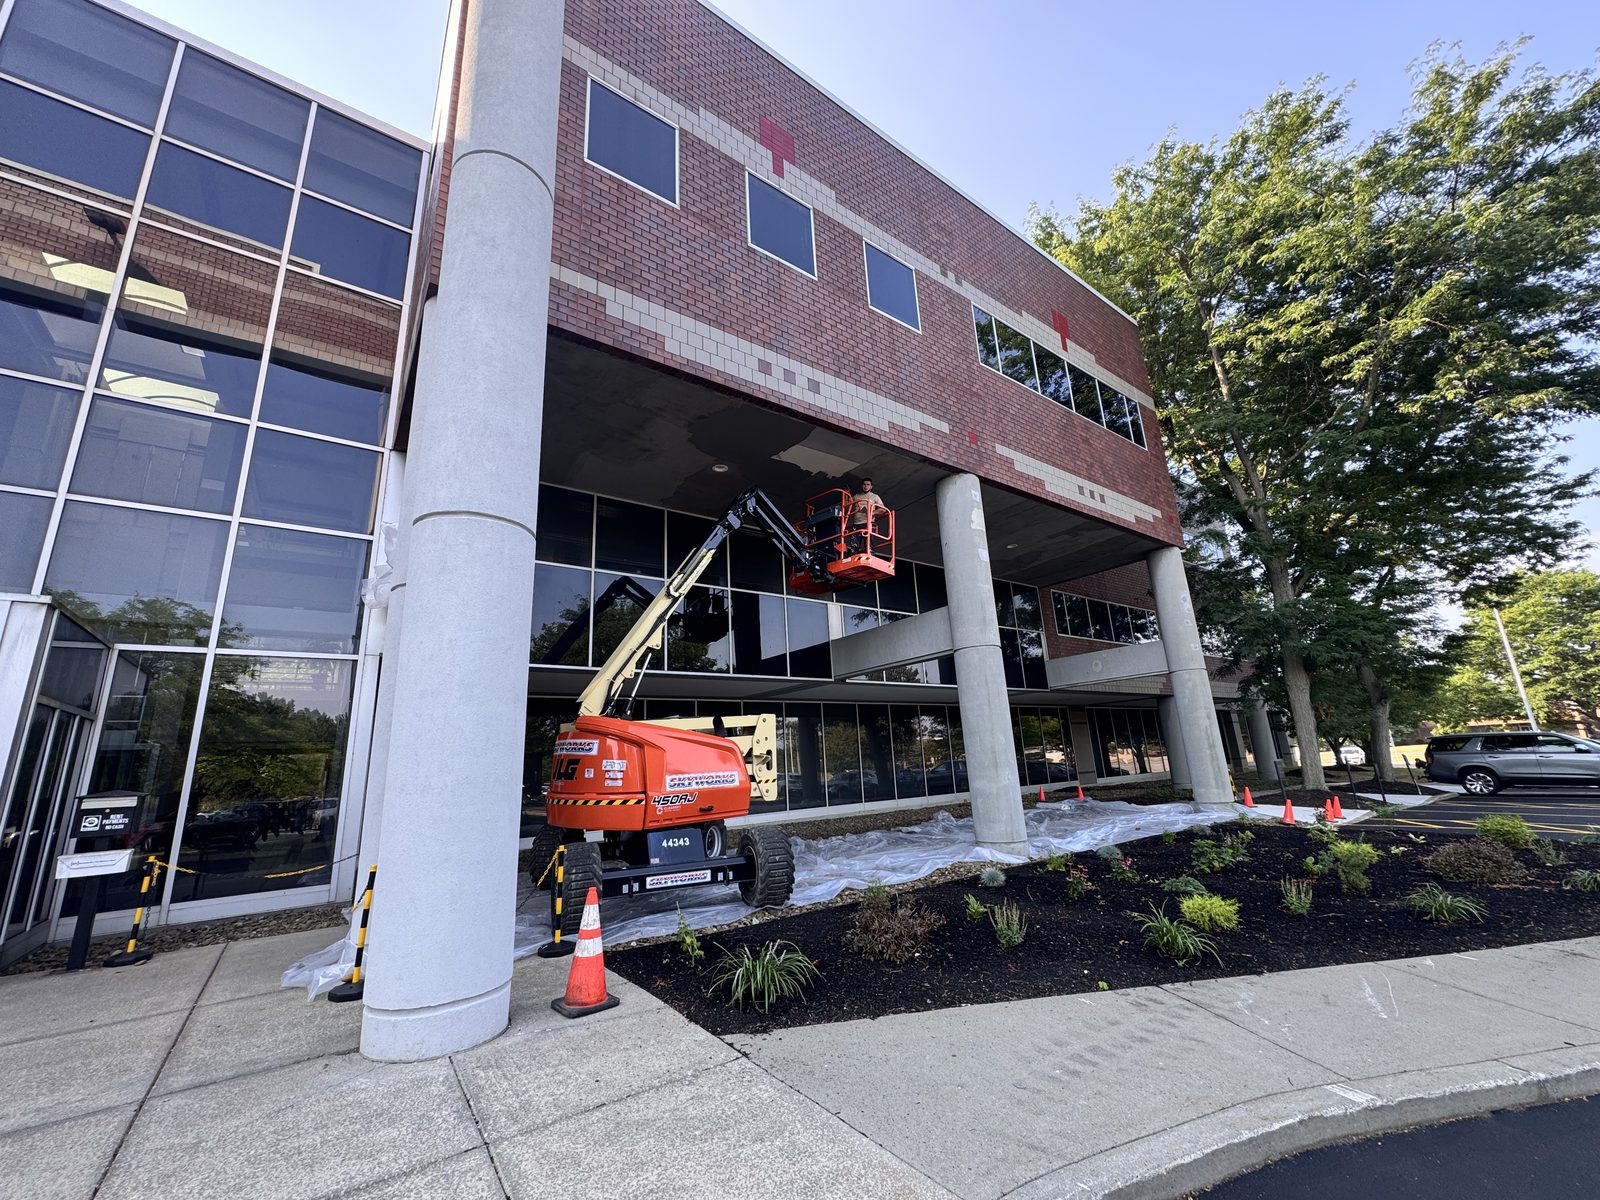
Siding, trim and stucco work that protects the house and refreshes it.
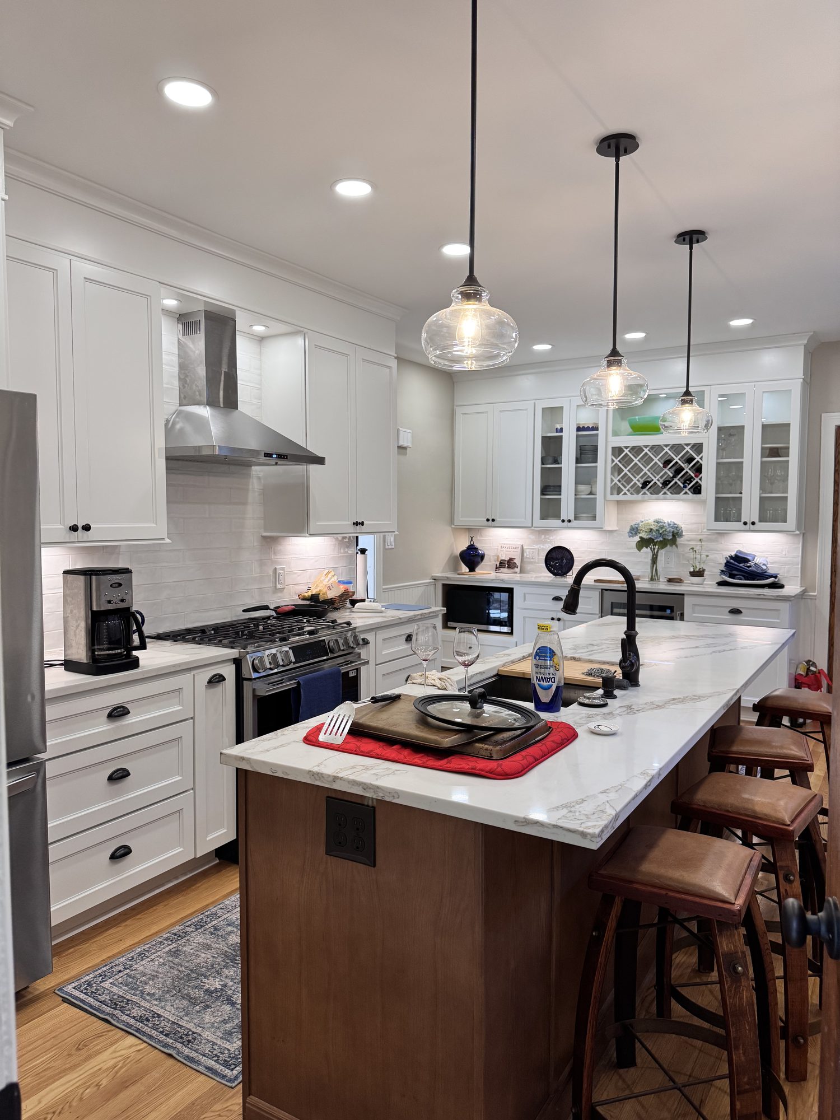
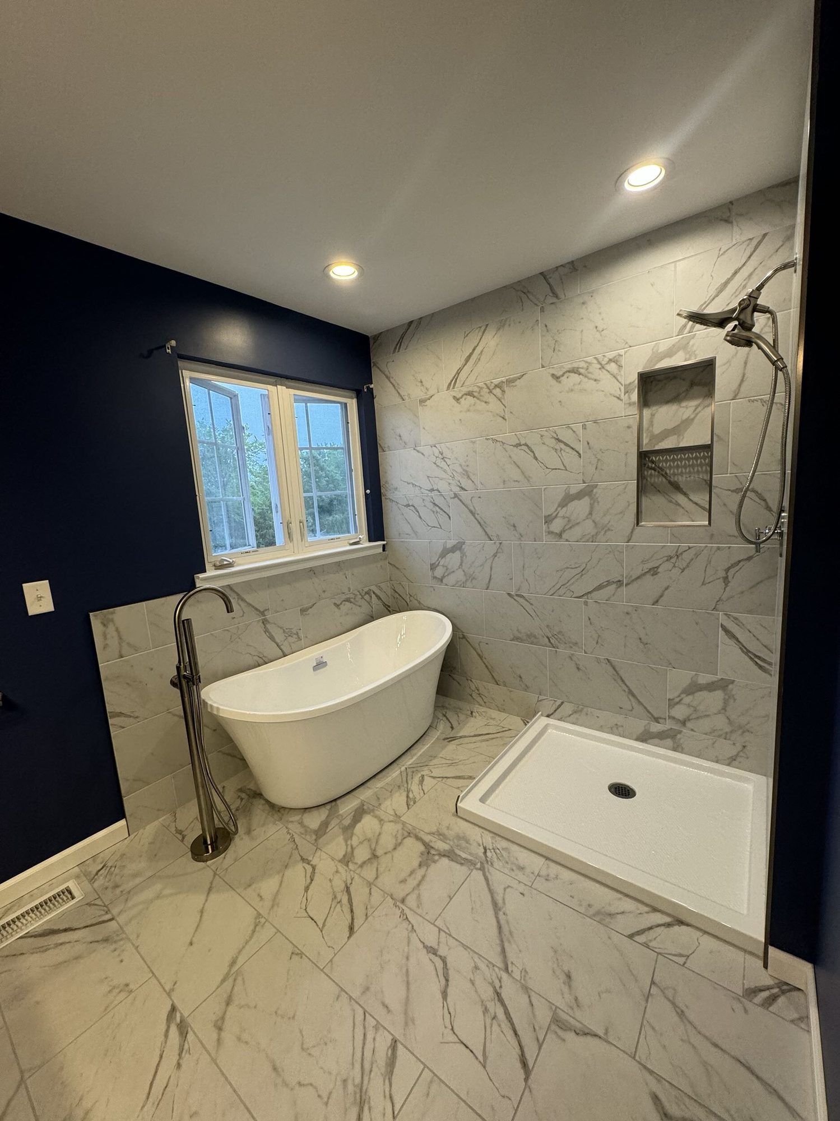
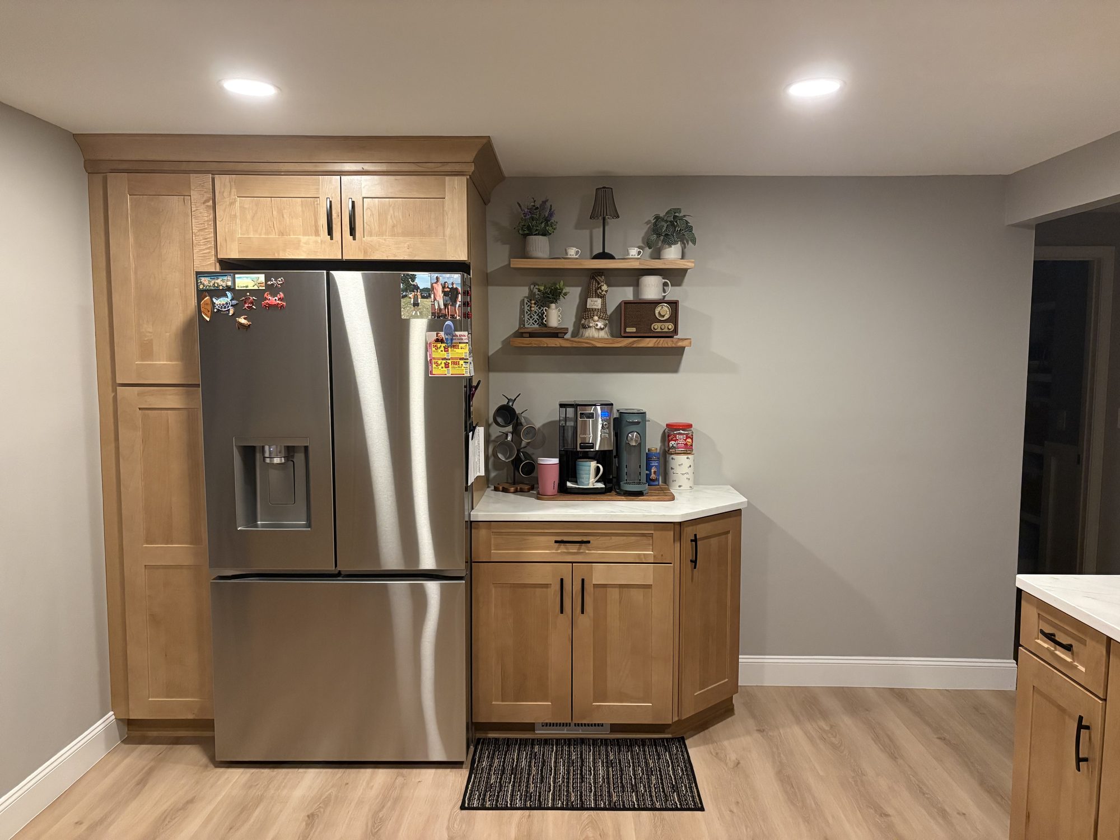
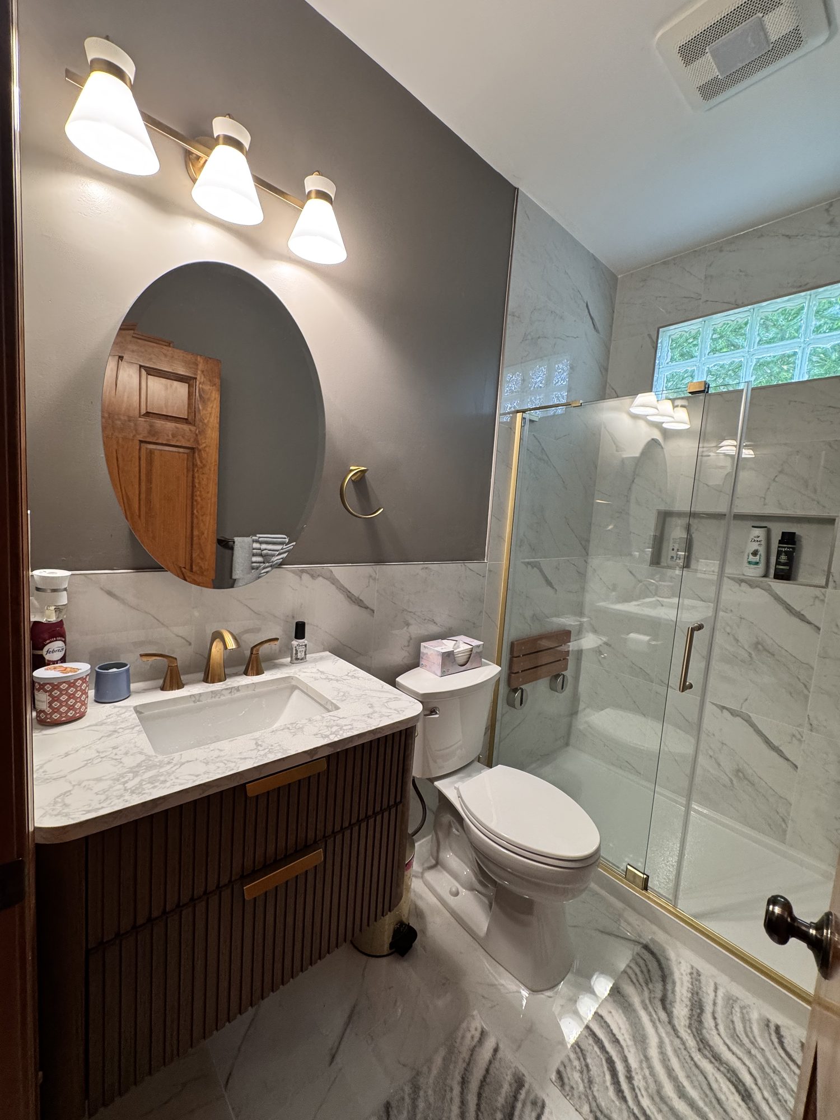



Working with Armen and his crew to renovate my kitchen was a great experience. It was my first major update in my condo and they walked me through every step with respect and kindness. With excellent attention to detail, quick turnaround, and openness to my questions, RenoTitan Remodeling earned my full trust and I will be sure to hire them again.
The job was started on the day we agreed, without any delays, and was finished even earlier than I expected. The men were extremely courteous, minimized any disruptions, and cleaned up every day before they left. I was not charged even one dime more over the agreed contract price to fix any problems encountered.
They took care of everything, from demo of the existing patio, through foundation and framing, plumbing and electrical, and a new roof. The pricing was fair, and the "not to exceed" clause was the icing on the cake. We have heard so many horror stories of people using other contractors, getting quoted one number, only to encounter huge cost overruns. We saw none of that with RenoTitan.
Yes. Both go through the Town of Clarence Building Department, and an addition starts with architectural drawings. We can connect you with architectural professionals to develop the plans, and those plans are what an accurate estimate and the permit application are built on.
Often, but it is a question to settle before the plans are final. Some Clarence properties are on a private septic system rather than public sewer, and a new bathroom or bedroom can change what the system has to handle. We raise it at the consultation so the answer is known before design decisions depend on it.
That is the goal. We match the roofline, siding, trim and window style to the existing house, and inside, the floor of the addition meets the floor you already have. The covered patio addition shown above is an example: built off the back of the house, with a new bathroom inside it.
Yes, and newer houses are often the easiest to improve. Keeping the existing footprint and replacing cabinets, counters, lighting and flooring costs less than moving plumbing or walls. If the layout is the problem, an island or a moved sink can change how the room works. The written estimate shows both, so you can choose.
Usually, yes. Most of an addition is built outside the existing walls, and the opening into the house is made later in the job. We plan that step with you in advance, close it off against dust while it is open, and show it on the JobTread schedule so you know when part of the house will be affected.
Besides Clarence, we work in Amherst, Williamsville, Lancaster, Depew, Tonawanda, Buffalo and the Southtowns.
Remodeling by town
See our service areas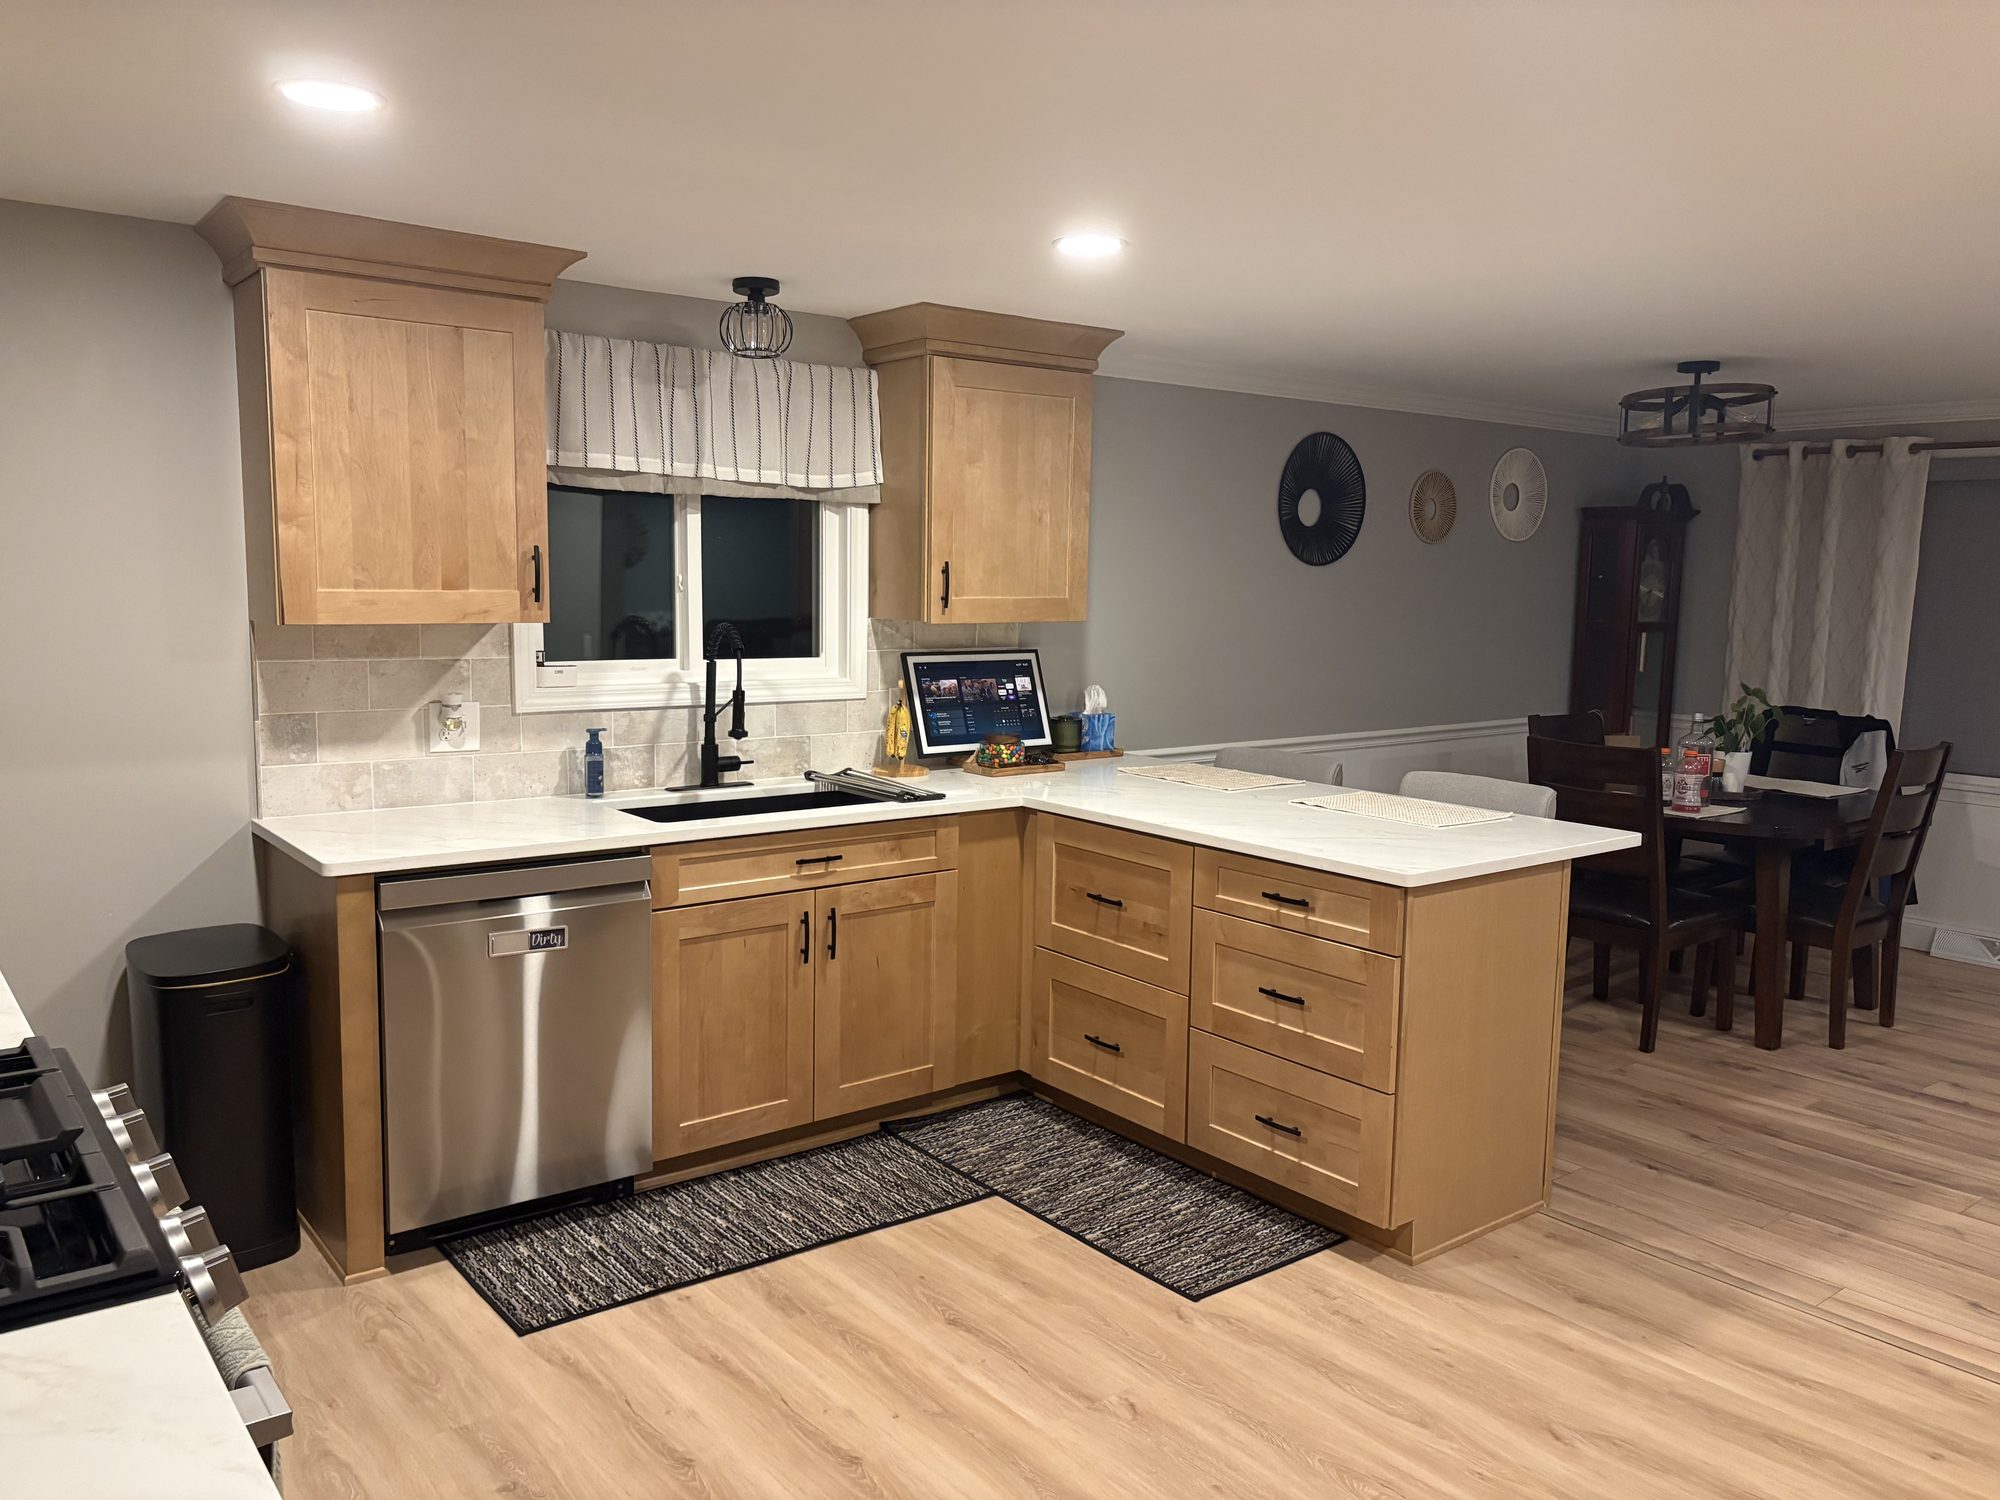
Tell us about the house and the lot, and we will set up a free on-site consultation to look at both.
