Second bathrooms, finished basements and opened-up kitchens for Tonawanda's capes and Kenmore's older homes, about fifteen minutes from our office.
Tonawanda is a place people stay. Families buy a cape or a bungalow, raise children in it and keep it, and the remodel that follows is about getting more out of the same footprint rather than moving. The projects that change daily life here are a kitchen opened to the dining room, a second bathroom and a basement finished into real living space. We plan and manage them, with electrical, plumbing and HVAC handled by established, licensed and insured trade partners.
Kenmore, the village inside the town, is one of Buffalo's earliest suburbs, and many of its homes date from the 1910s to the 1930s. Most of the rest of the Town of Tonawanda filled in during the 1940s and 1950s, when builders put up street after street of capes and small ranches. A typical cape has one full bath, a kitchen closed off from the dining room, a block-wall basement and upstairs rooms under a sloped roof. The City of Tonawanda, along the canal and the Niagara River, is a separate city with older housing still.
Tonawanda is about fifteen minutes from our office on John James Audubon Parkway, across the 290. We work throughout the Town of Tonawanda, the Village of Kenmore and the City of Tonawanda.
From our office
About 15 minutes
Permit office
Town of Tonawanda, Village of Kenmore or City of Tonawanda
Written estimate
3 to 5 business days after the on-site visit
In a cape or a bungalow, the payoff is in the kitchen, the bathroom and the basement. Every service below is available across the town, Kenmore and the City of Tonawanda.
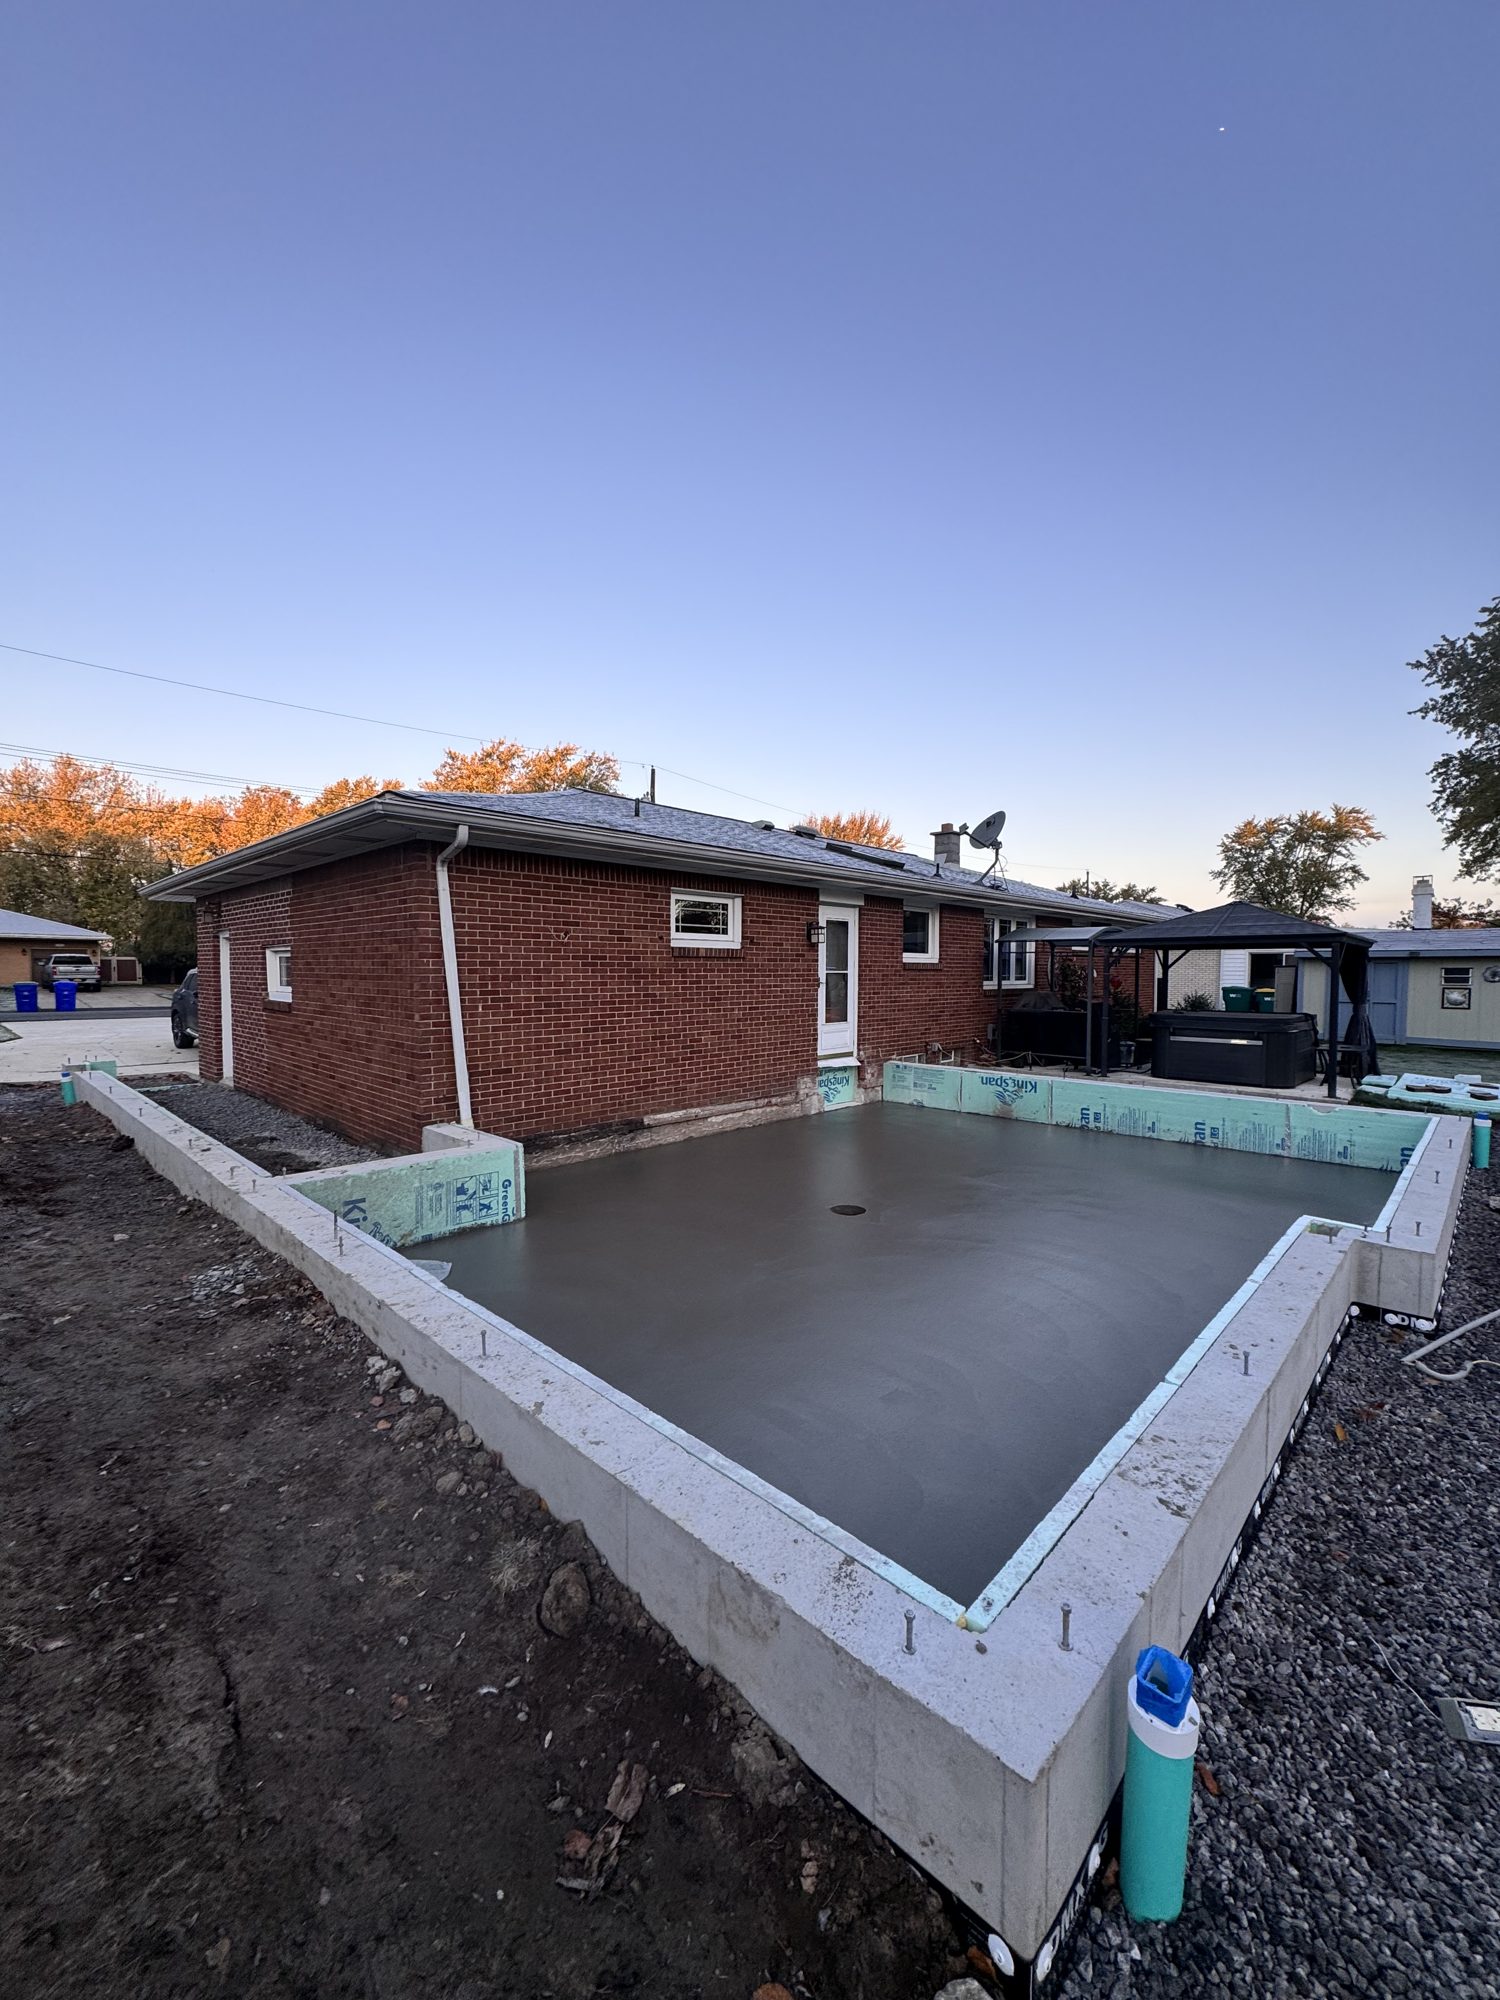
New square footage that matches the house, from foundation and framing to the final finishes. We can connect you with architectural professionals for the plans.
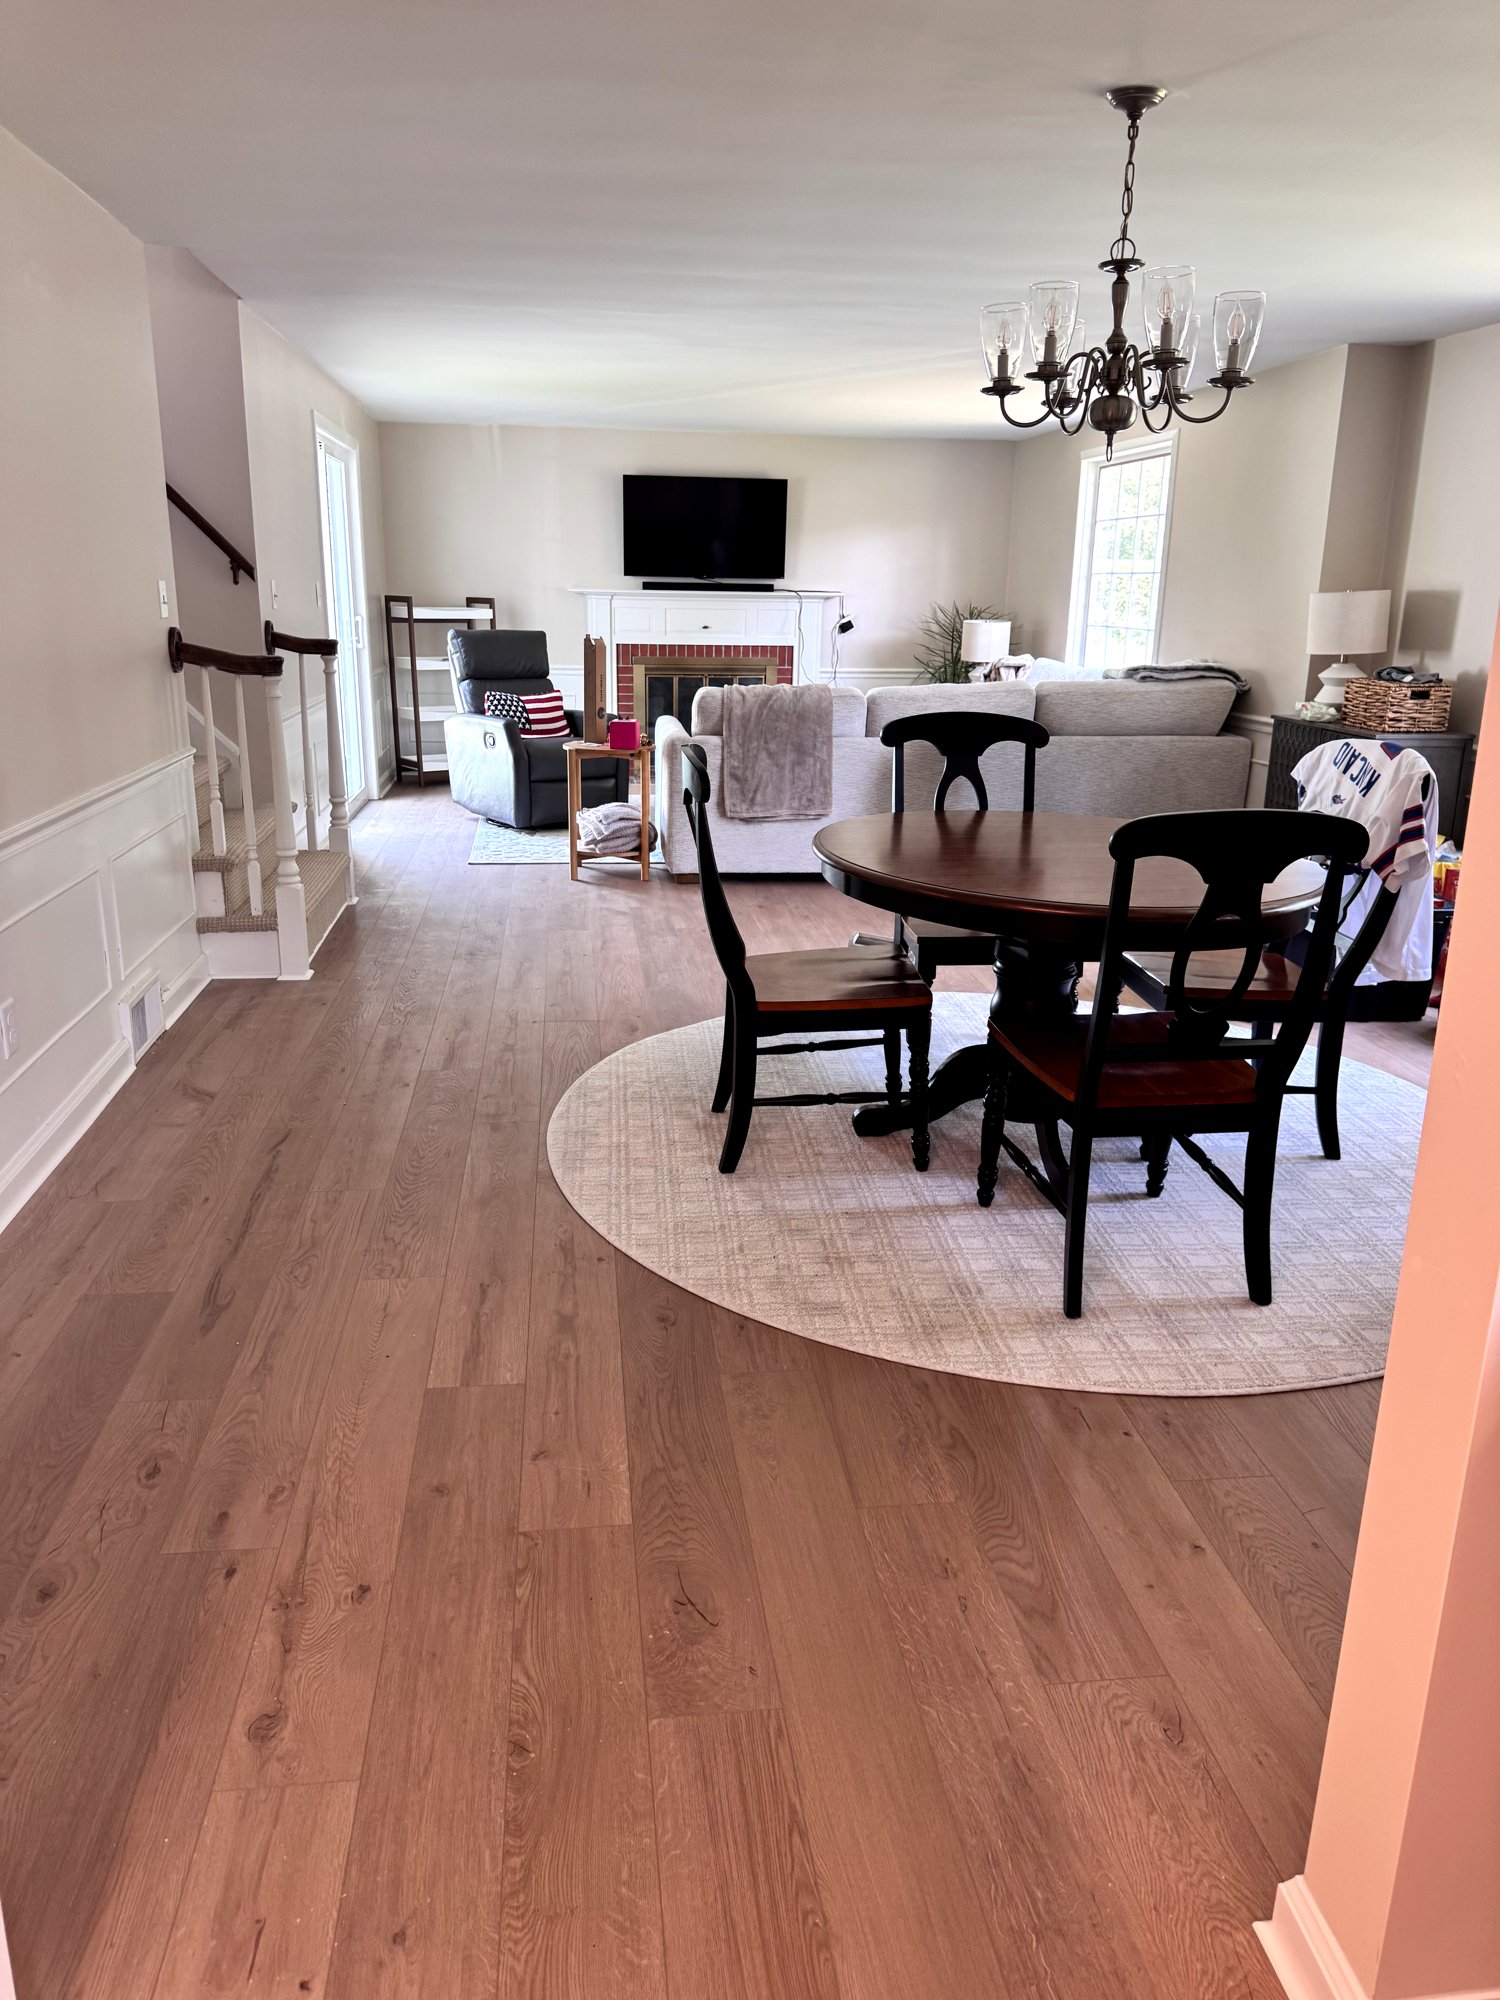
Multiple rooms, one schedule, one project team coordinating every phase.
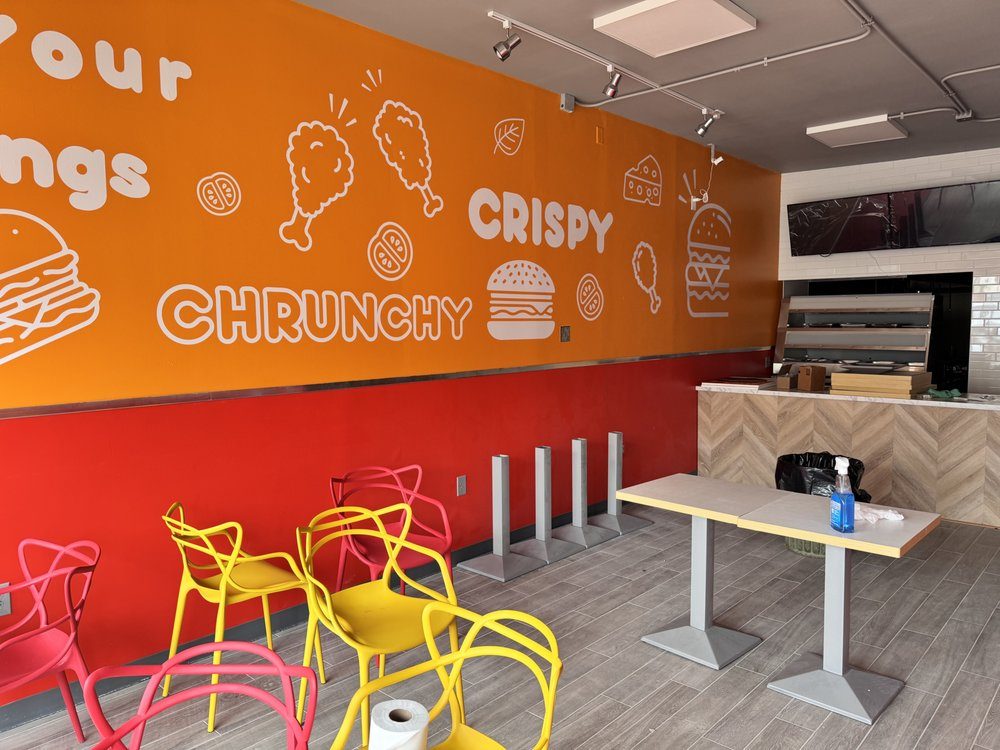
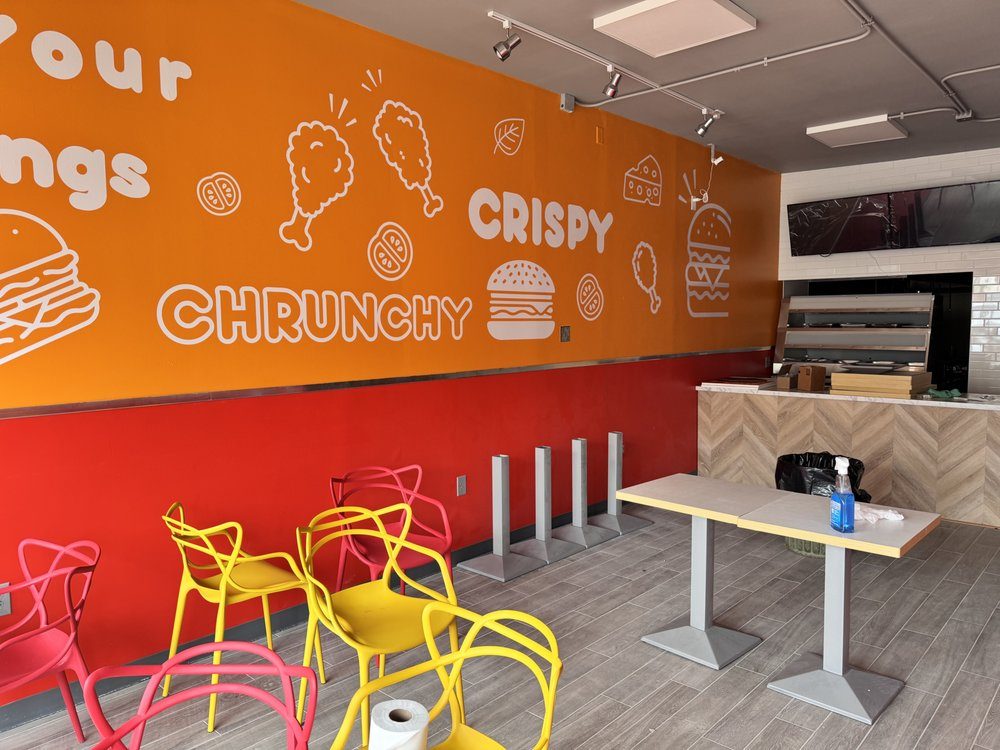
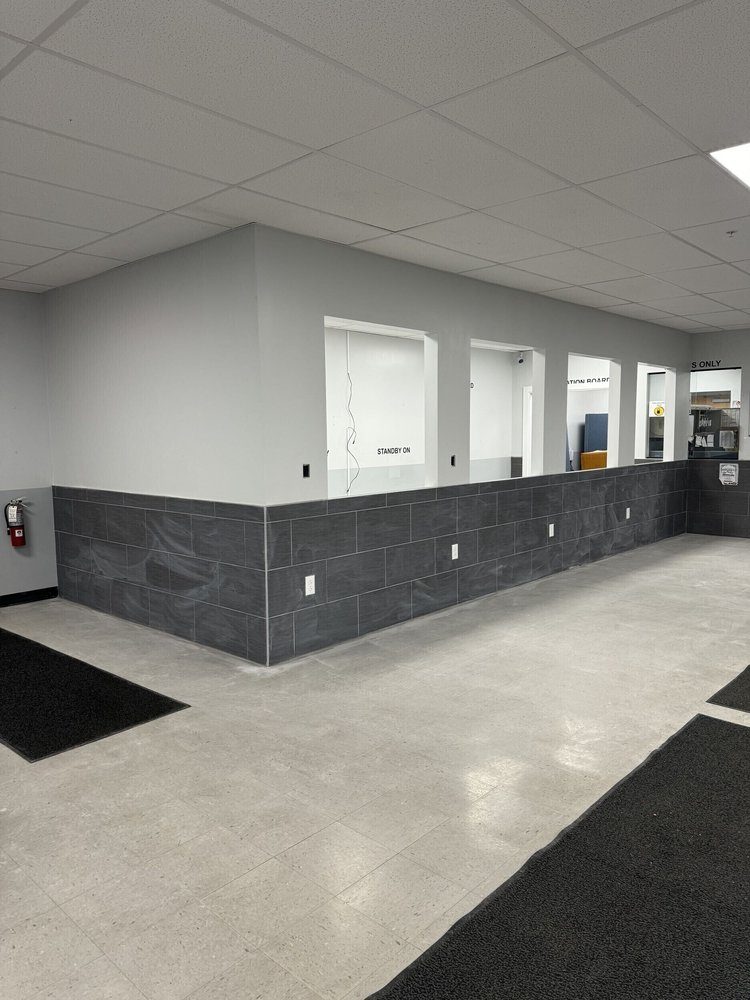
Offices, restaurants and retail spaces, scheduled around your hours.
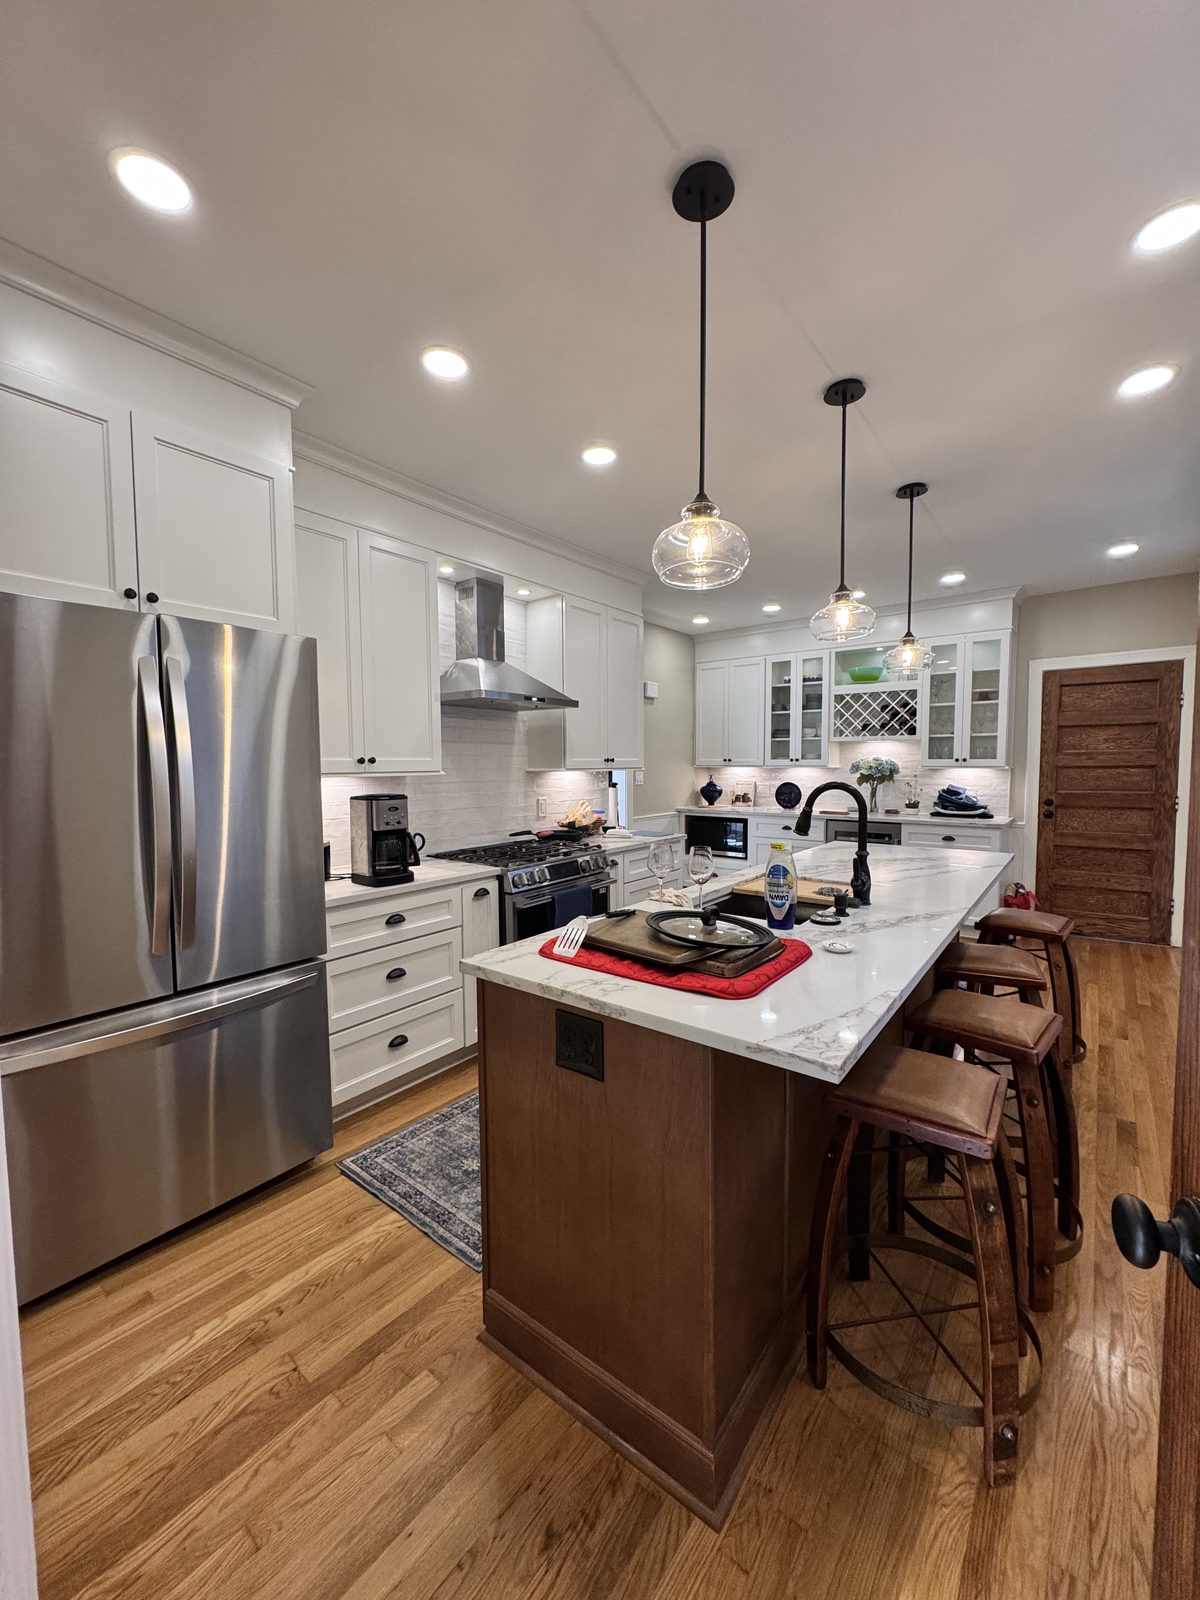
Layout, cabinets, counters and the plumbing and electrical behind them.
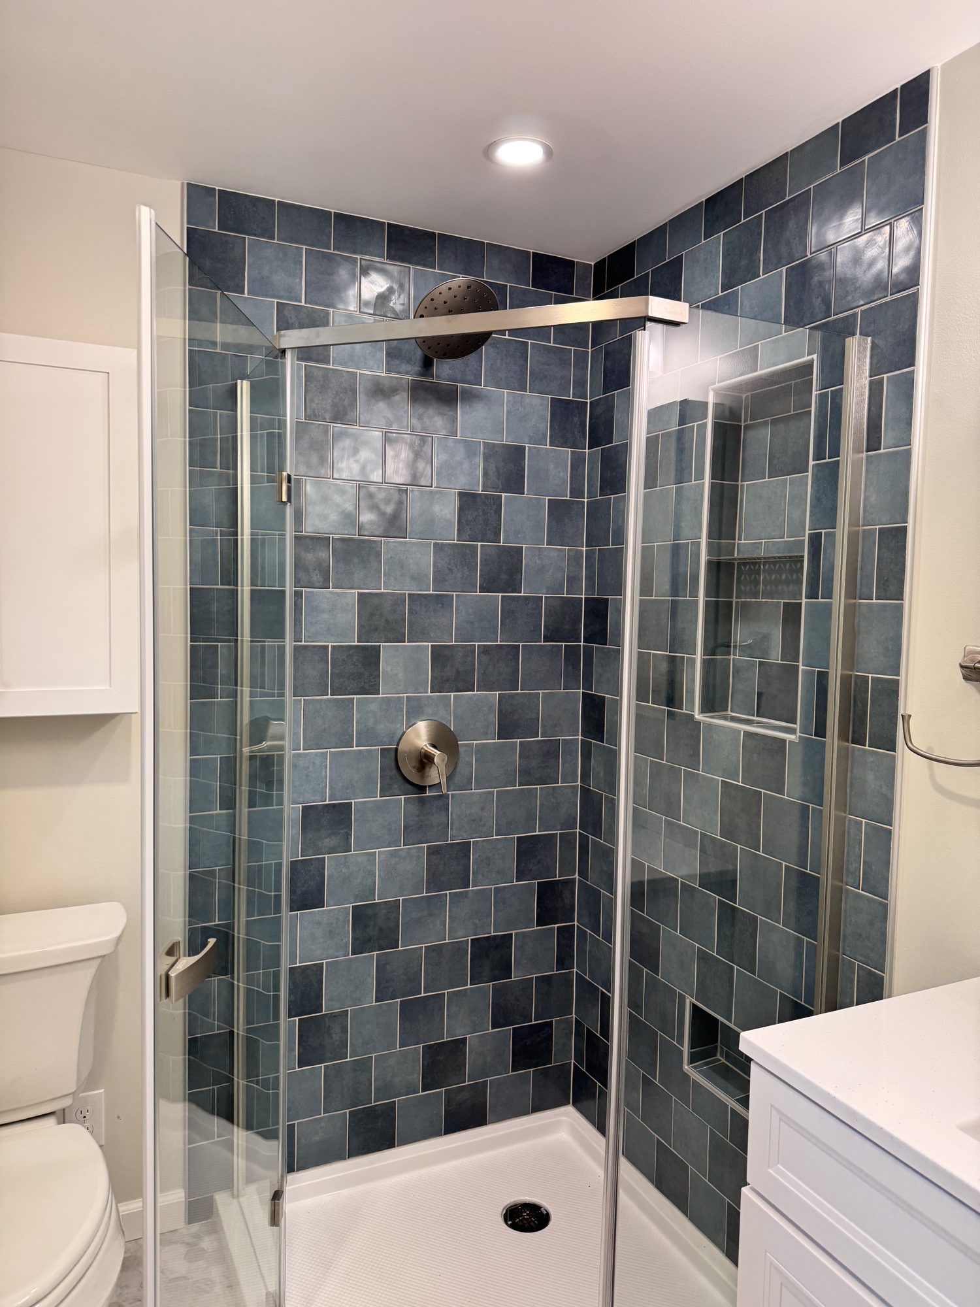
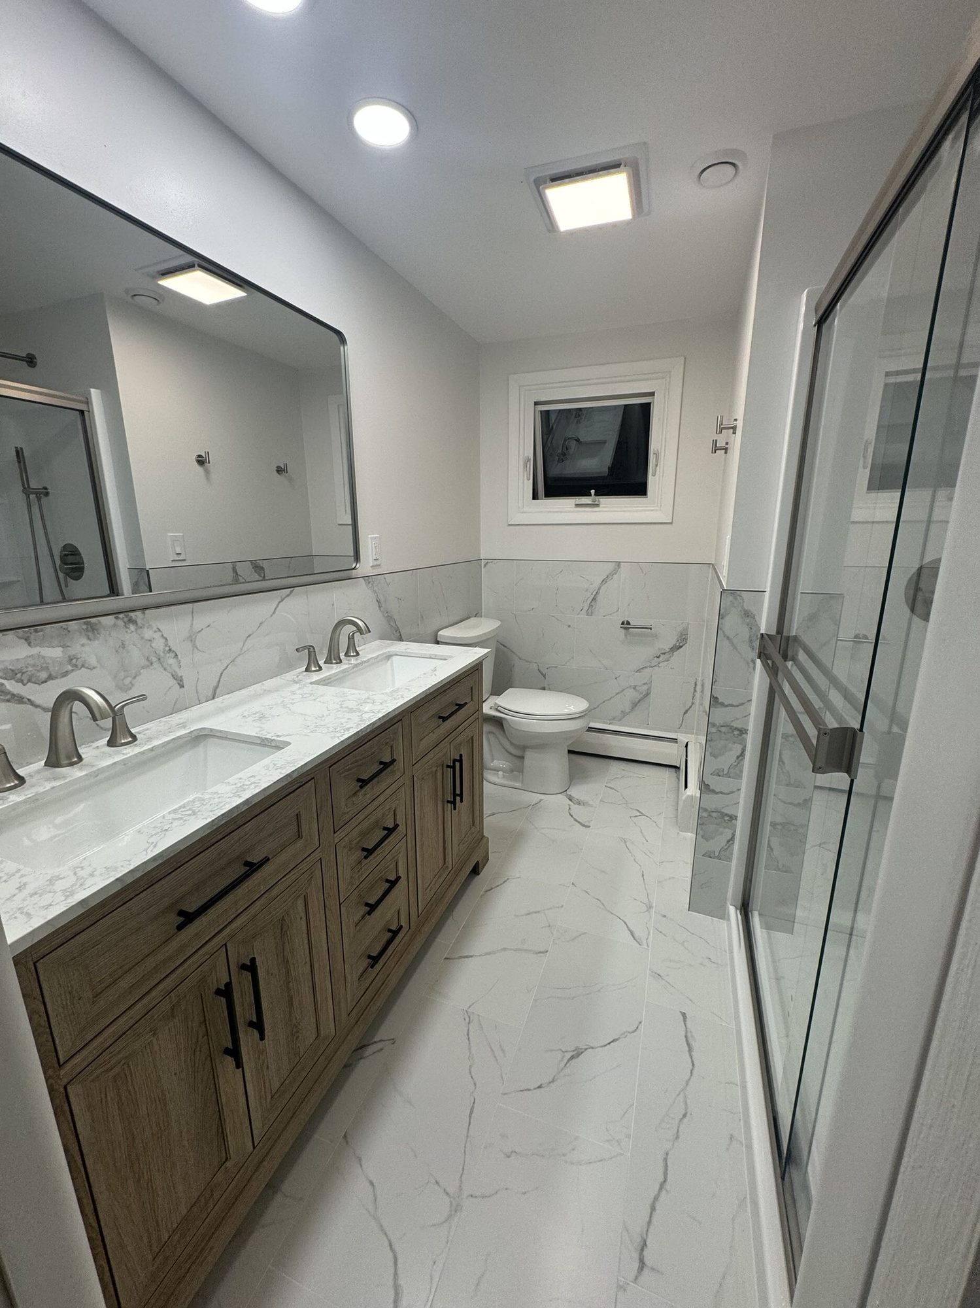
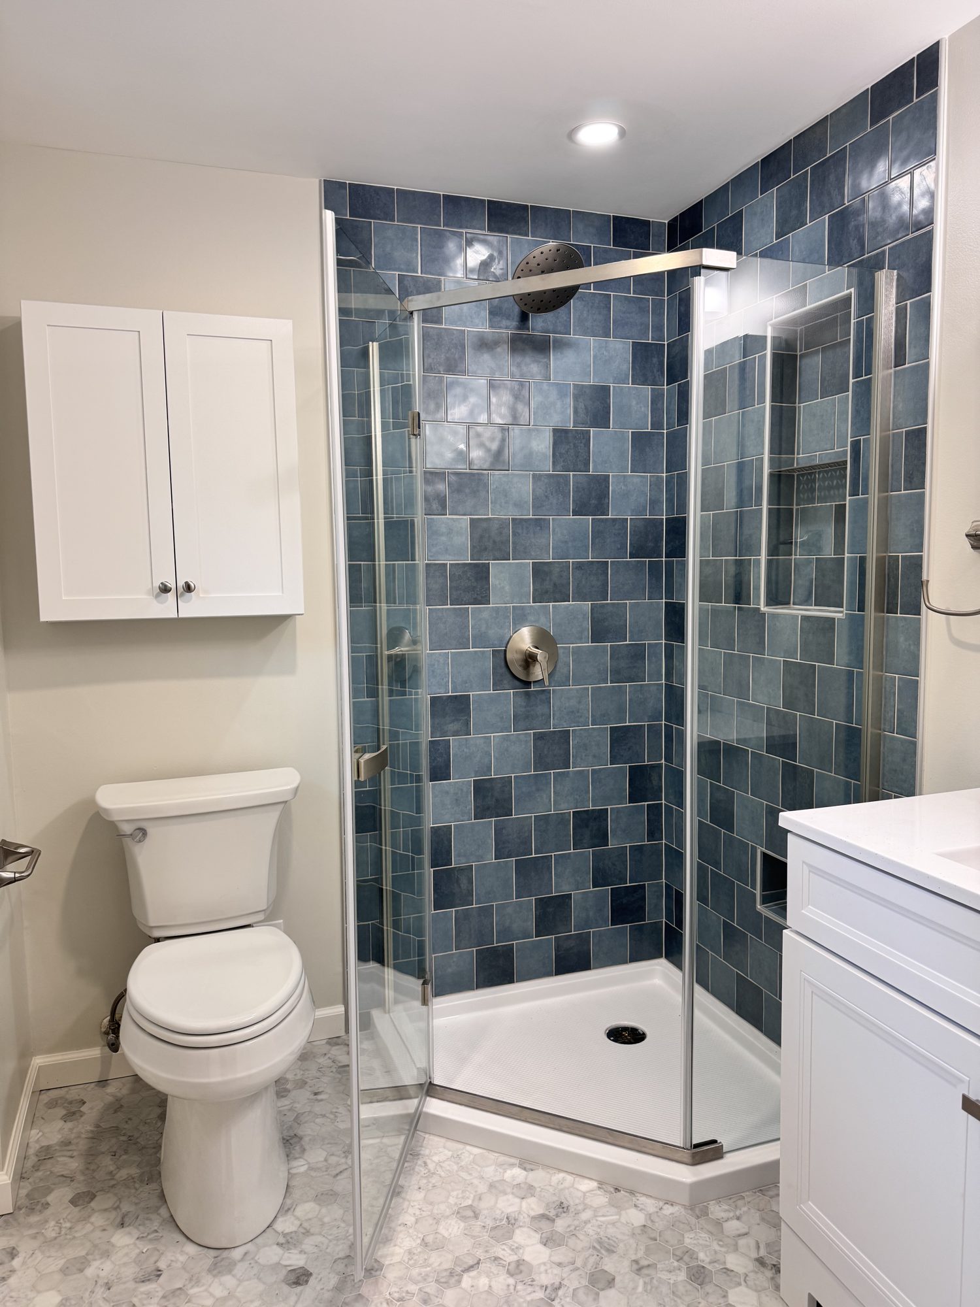
Complete bathroom renovations, from tile and showers to fixtures and vanities.
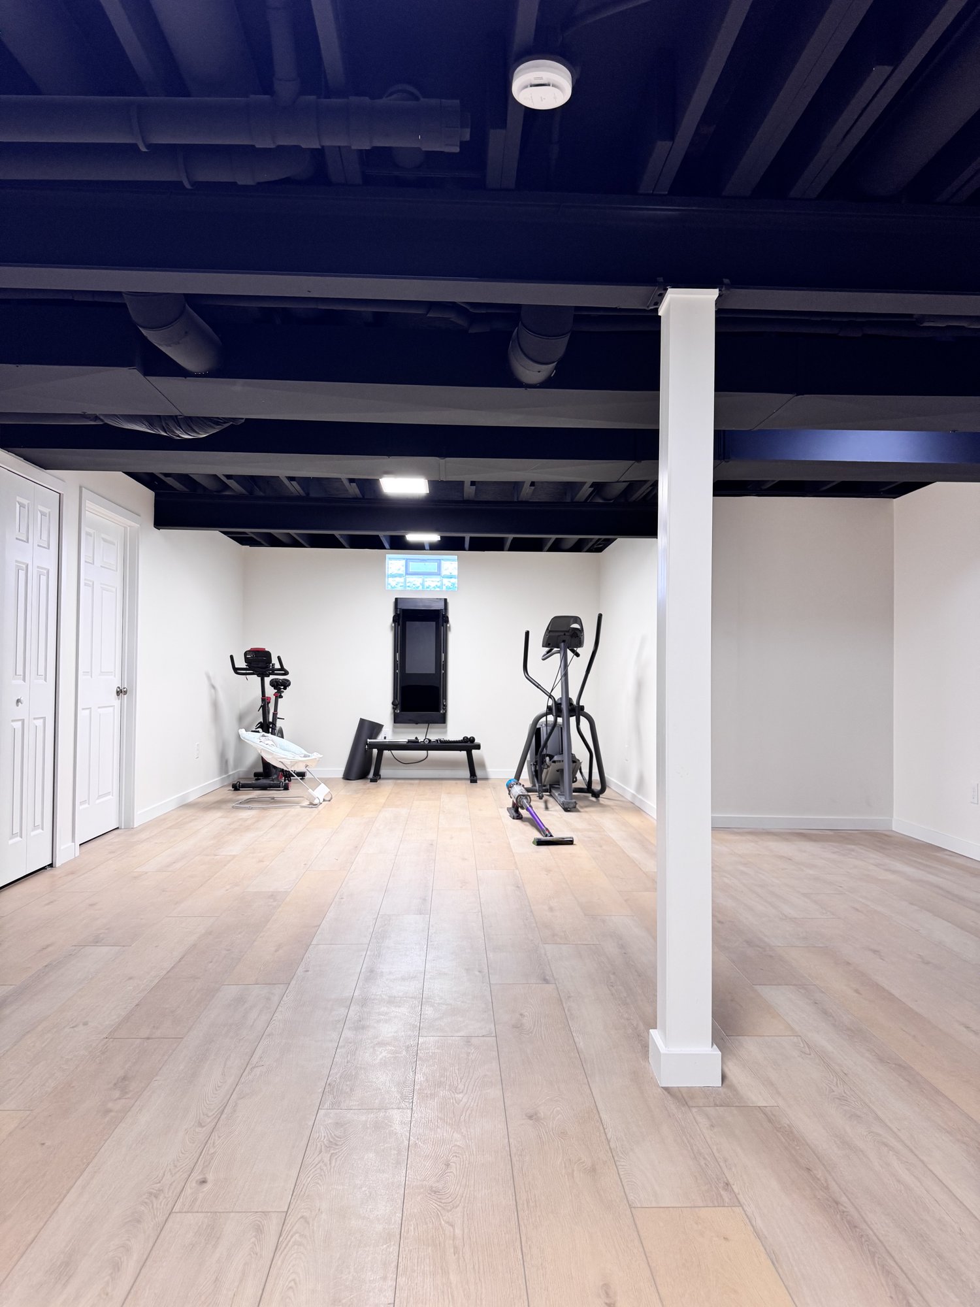
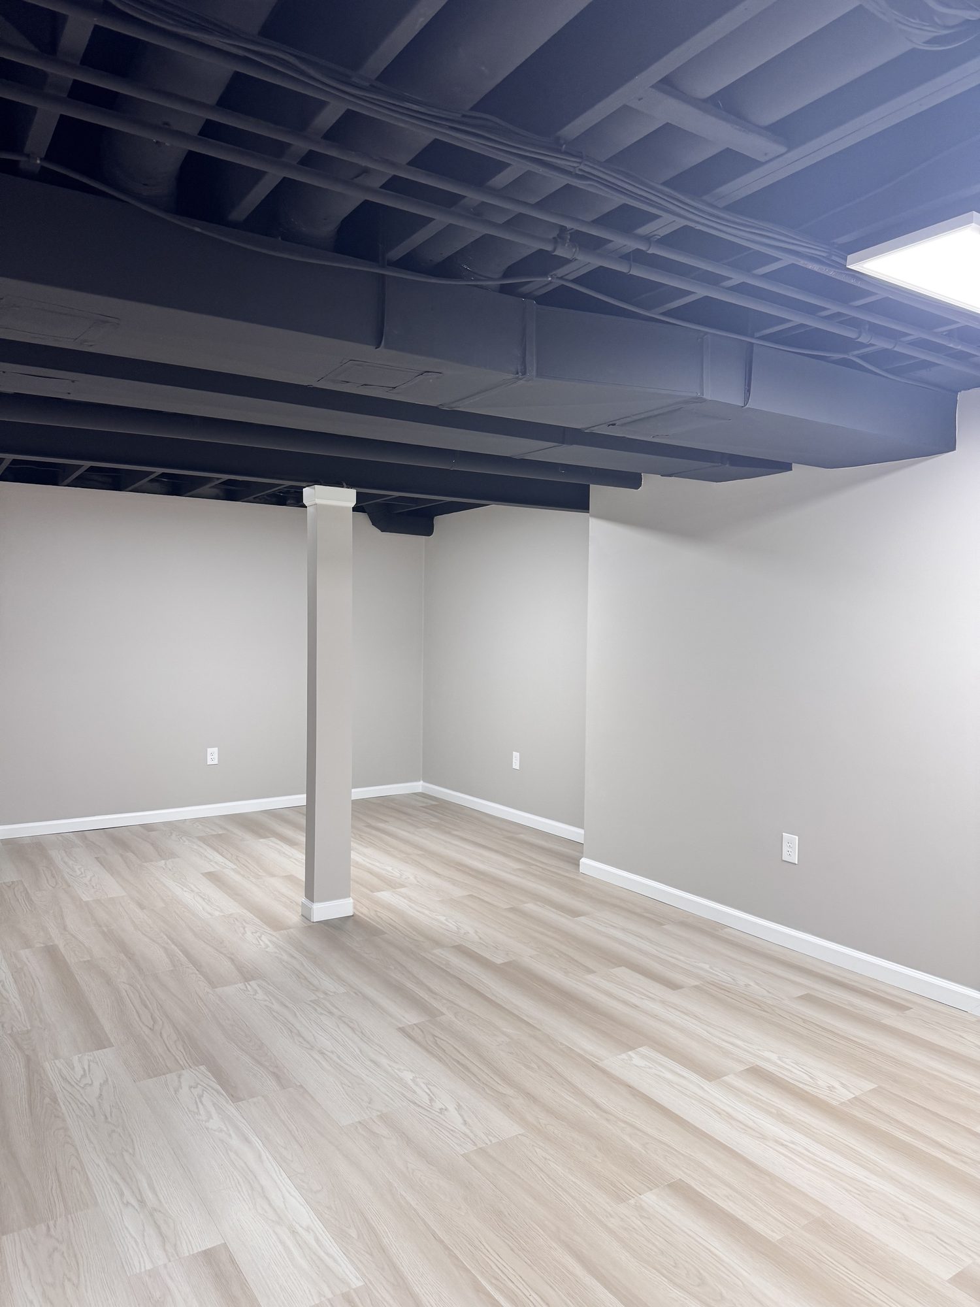
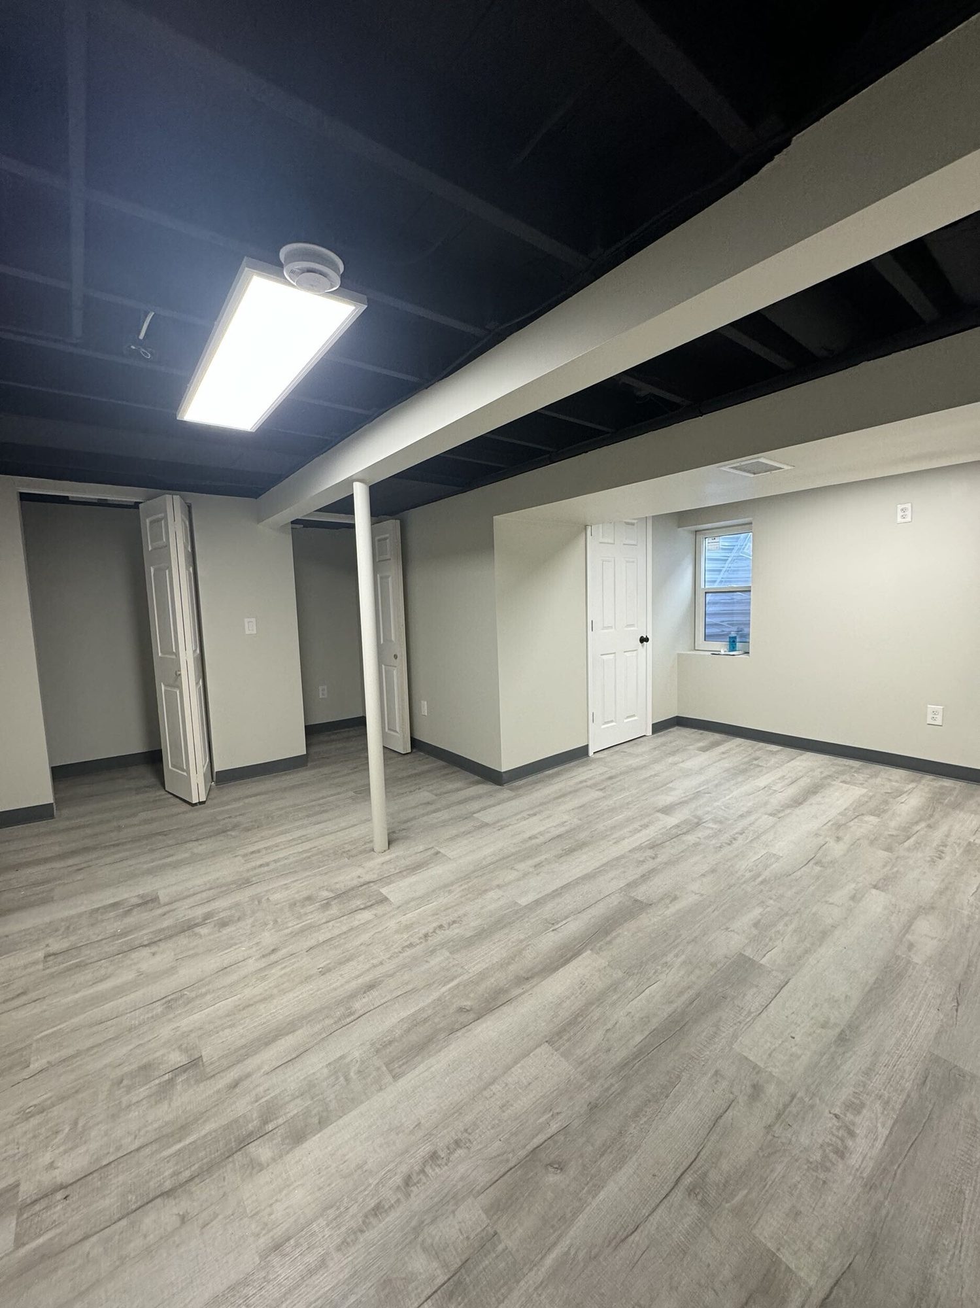
Living space, home offices, gyms and full bathrooms in the space you already own.
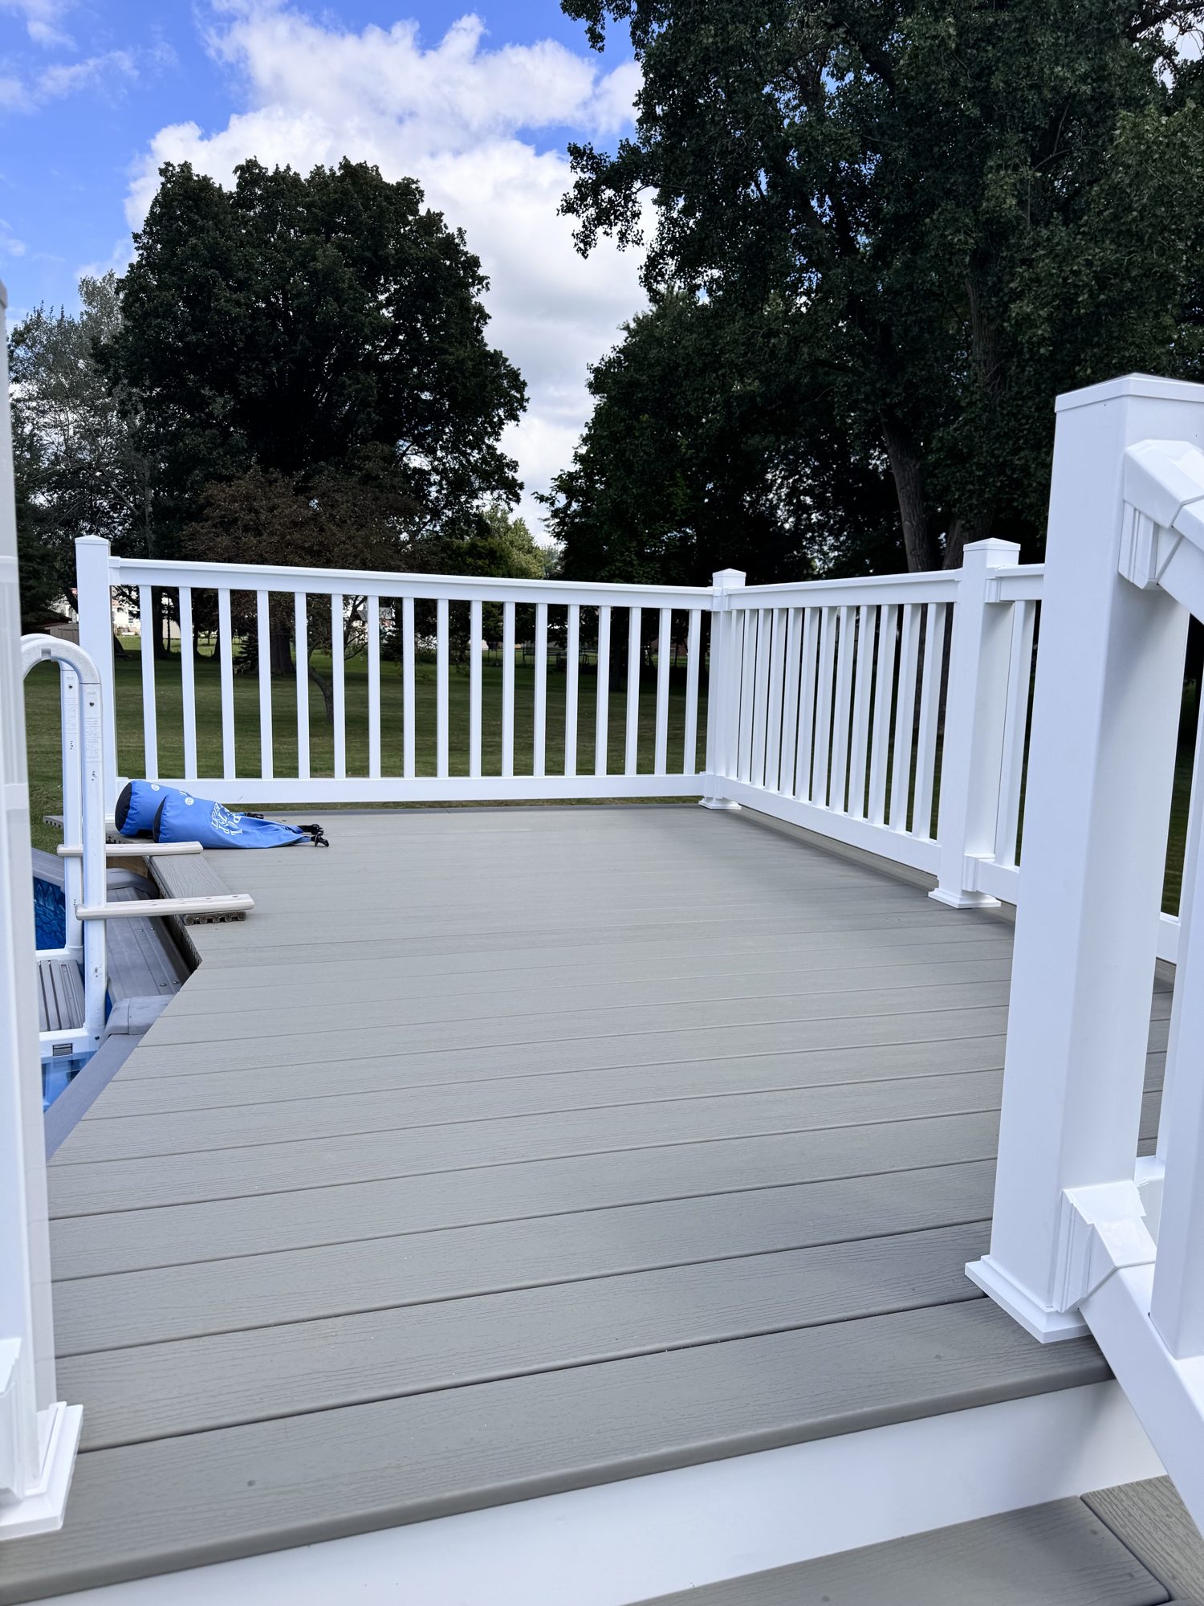
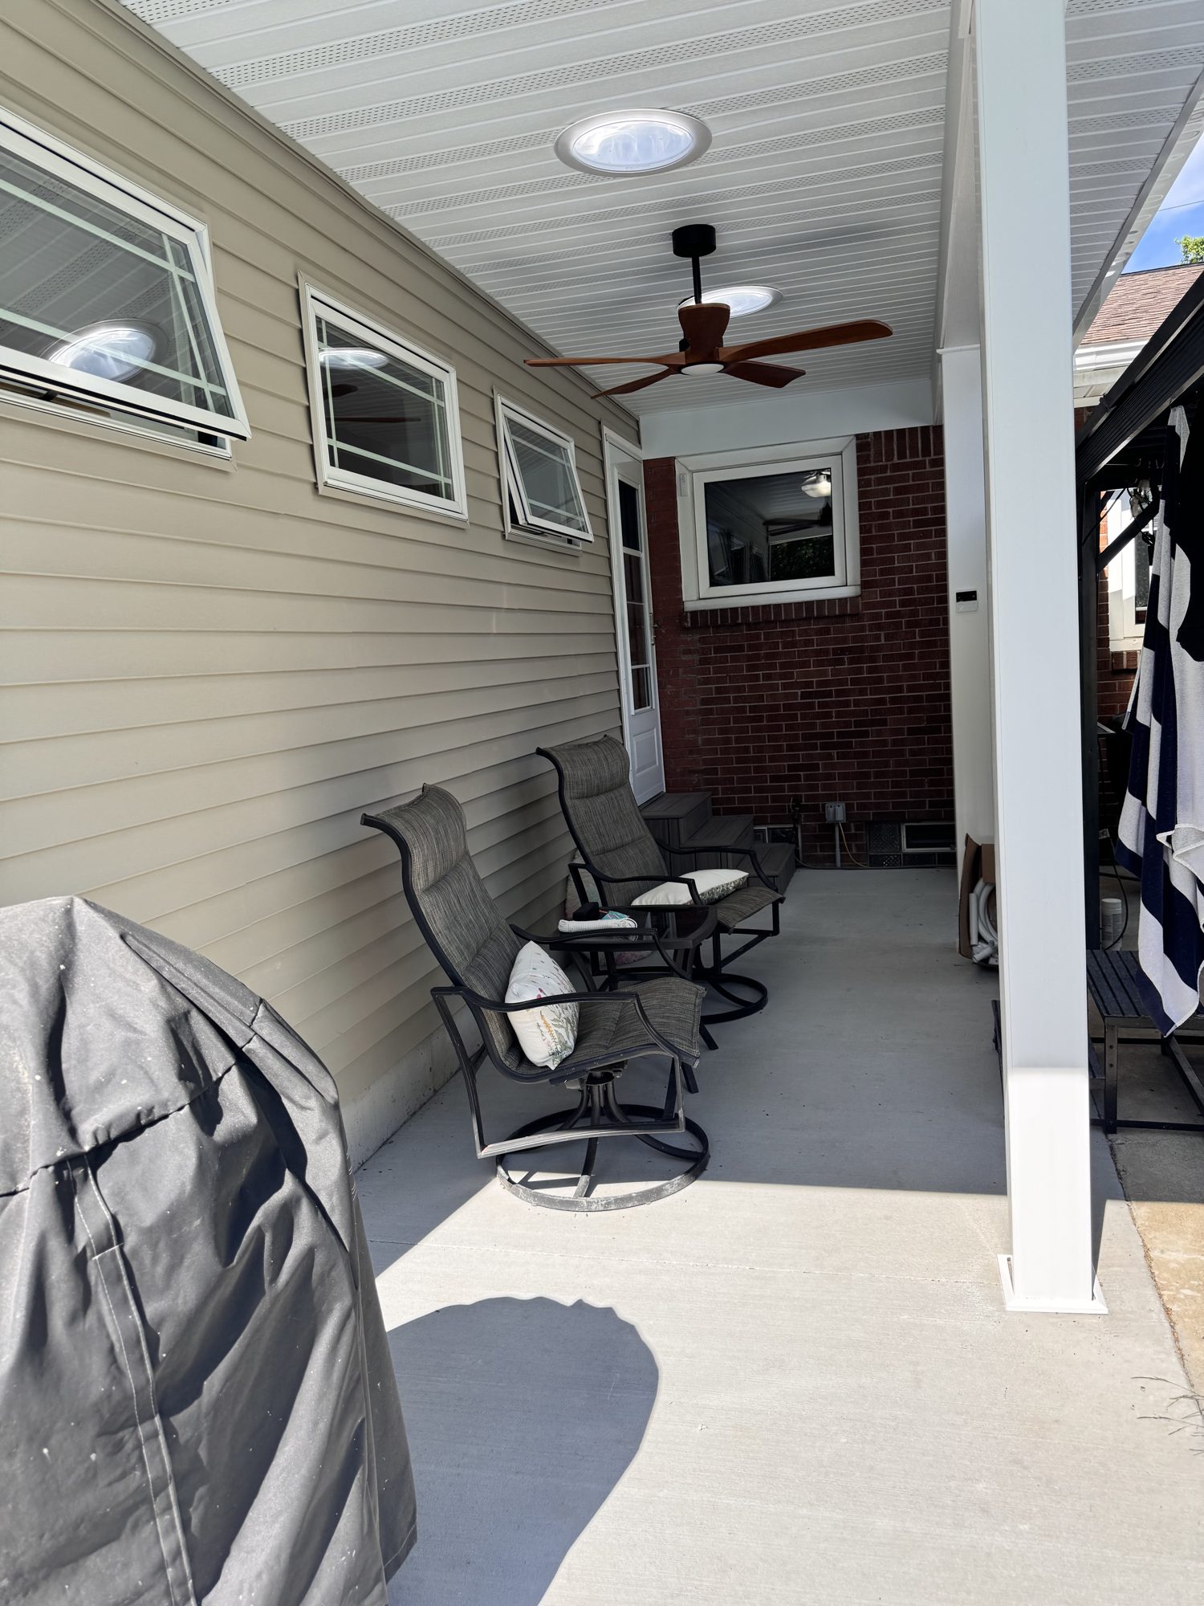
Outdoor living built for Western New York weather.
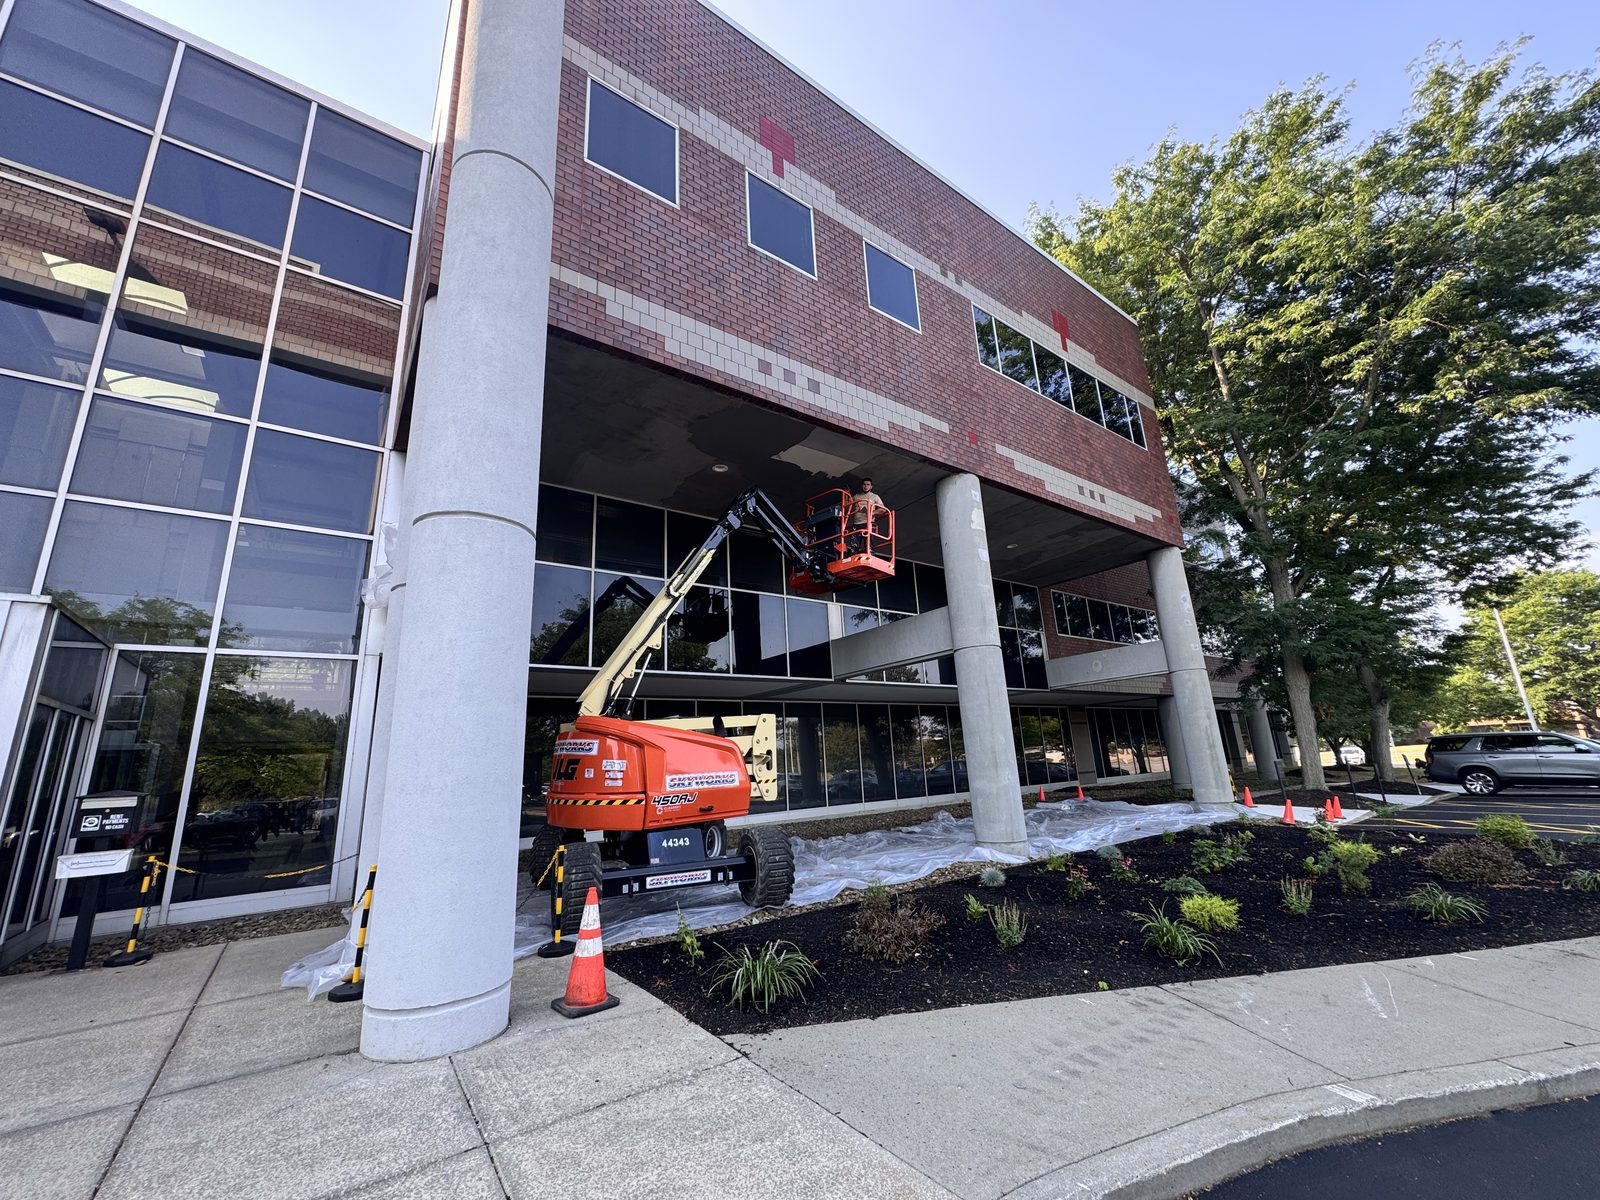
Siding, trim and stucco work that protects the house and refreshes it.
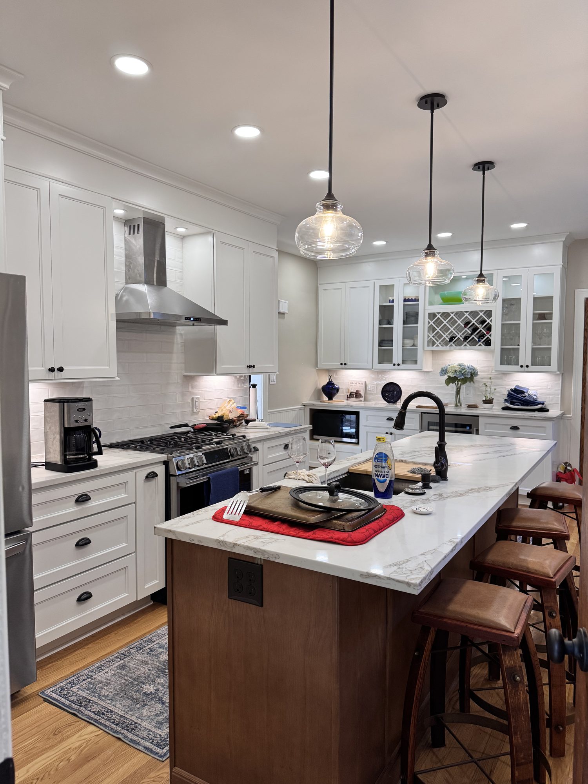
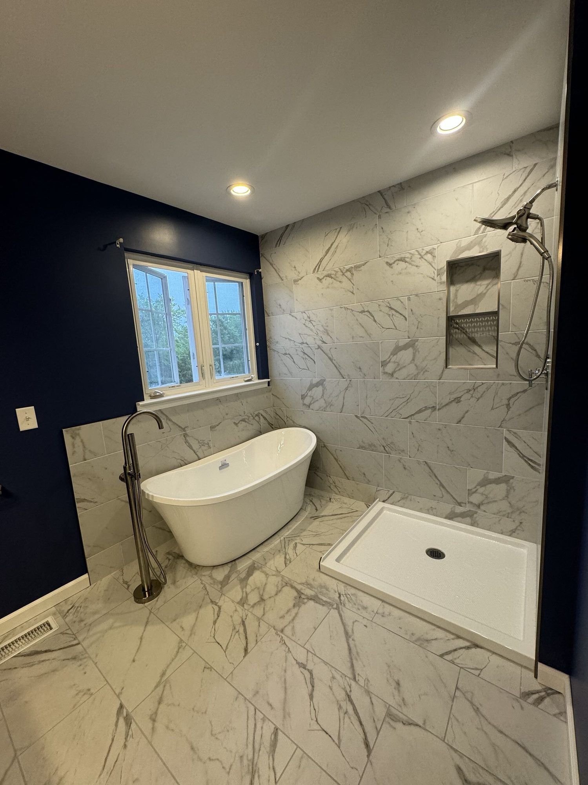
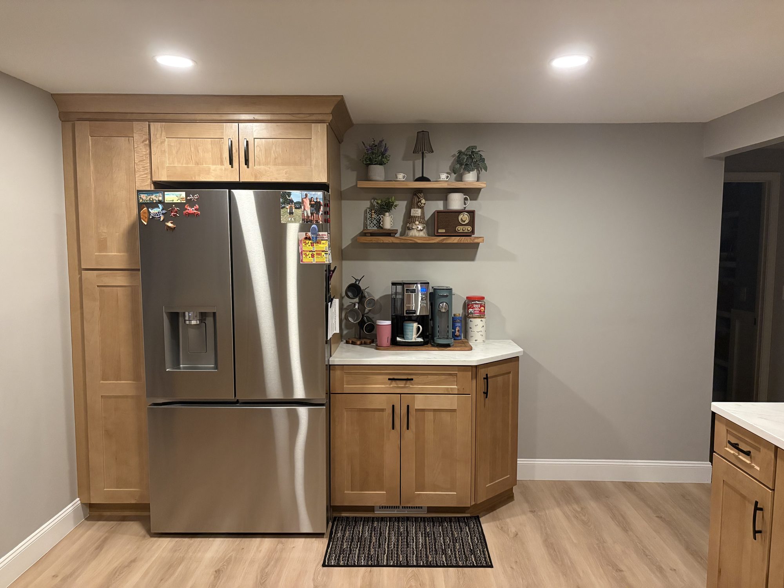
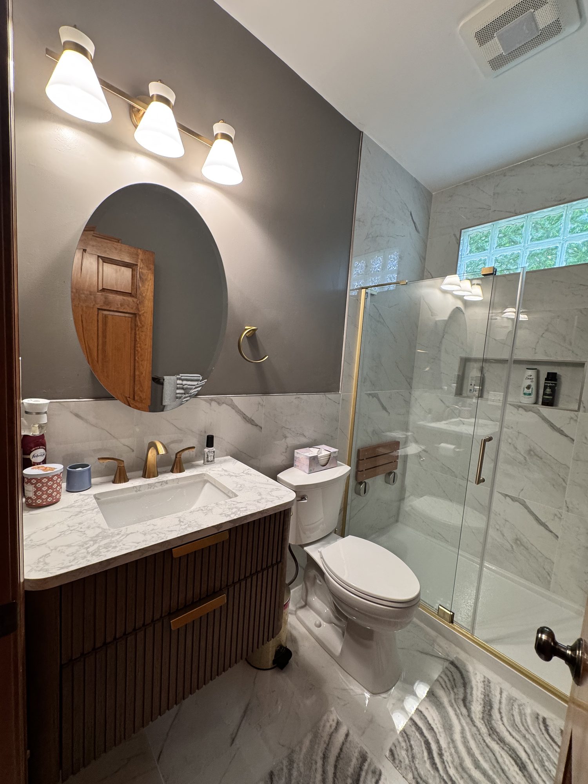

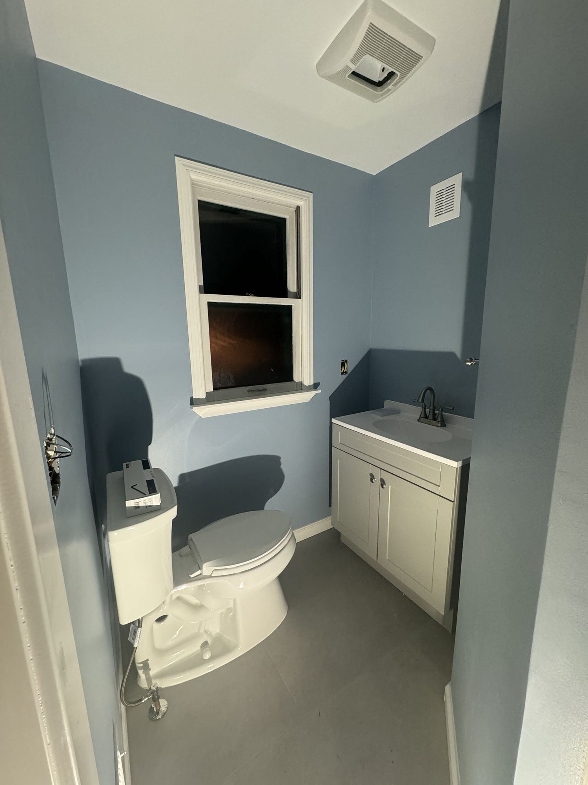

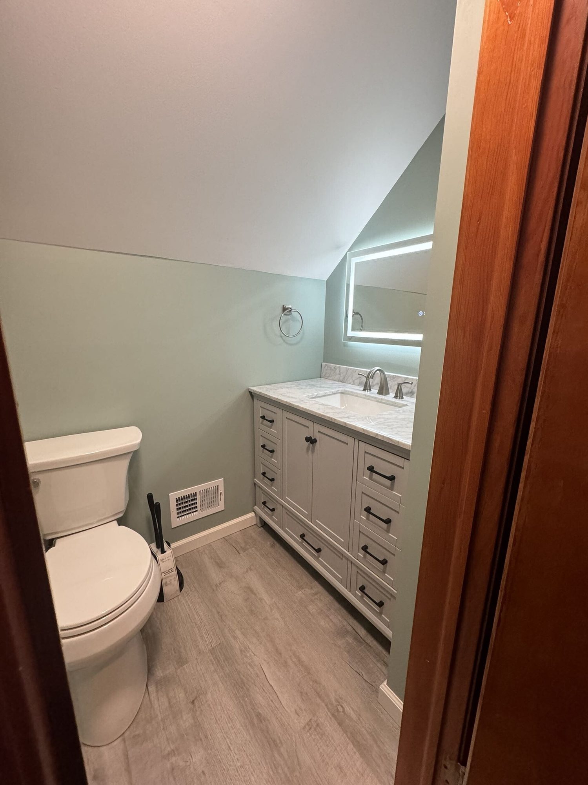
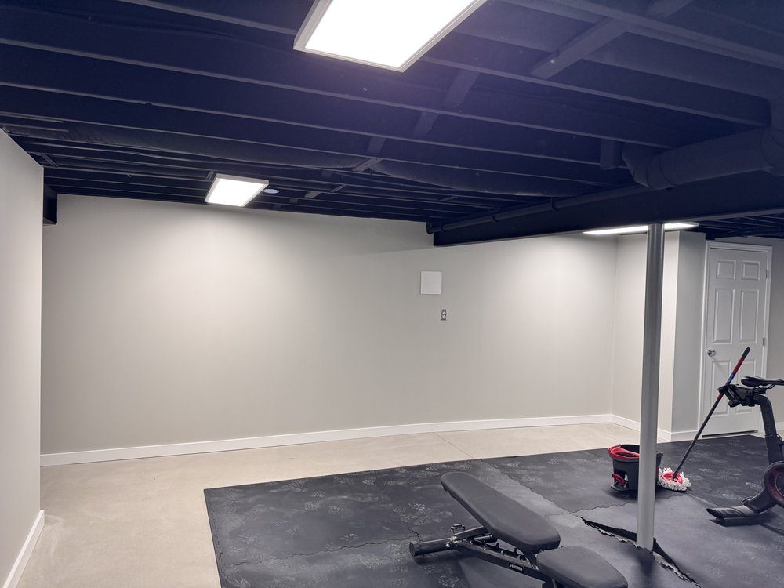
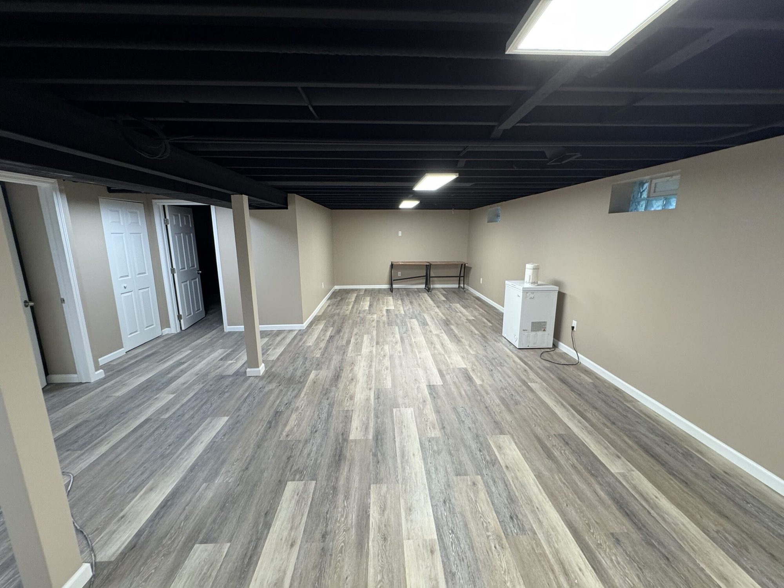

Working with Armen and his crew to renovate my kitchen was a great experience. It was my first major update in my condo and they walked me through every step with respect and kindness. With excellent attention to detail, quick turnaround, and openness to my questions, RenoTitan Remodeling earned my full trust and I will be sure to hire them again.
The job was started on the day we agreed, without any delays, and was finished even earlier than I expected. The men were extremely courteous, minimized any disruptions, and cleaned up every day before they left. I was not charged even one dime more over the agreed contract price to fix any problems encountered.
They took care of everything, from demo of the existing patio, through foundation and framing, plumbing and electrical, and a new roof. The pricing was fair, and the "not to exceed" clause was the icing on the cake. We have heard so many horror stories of people using other contractors, getting quoted one number, only to encounter huge cost overruns. We saw none of that with RenoTitan.
There are three possibilities. The Town of Tonawanda, the Village of Kenmore inside it, and the City of Tonawanda are separate municipalities, each with its own building office. We confirm which one covers your address before planning the permit.
Usually in one of three places: upstairs beside the existing bath, where the drain lines already run; in the basement; or in a first-floor closet turned into a half bath. Upstairs, the sloped ceiling sets what fits, and a dormer adds headroom, though it is a structural change that needs drawings and a permit. We look at the plumbing at the consultation, because it decides what is practical.
Often. In many capes that wall can come out, but some carry the floor or roof above, and those need a beam sized for the opening. We check during the consultation, and the written estimate shows exactly what the opening involves, so you can decide whether the open layout is worth it.
We find out before anything is framed. Block walls show water in recognizable ways: stains, white mineral deposits, damp corners after a storm. If the basement takes on water, that has to be solved first, and we tell you what it involves. A dry basement can become a family room, an office, a gym or a room with a bathroom.
Yes. Kenmore, the Town of Tonawanda and the City of Tonawanda are all in our regular service area, and all three are a short drive from our office in Amherst. The consultation is free wherever the house is.
Next door to Tonawanda we also work in Amherst, Williamsville, Buffalo and Clarence, and across the Southtowns from West Seneca to East Aurora.
Remodeling by town
See our service areas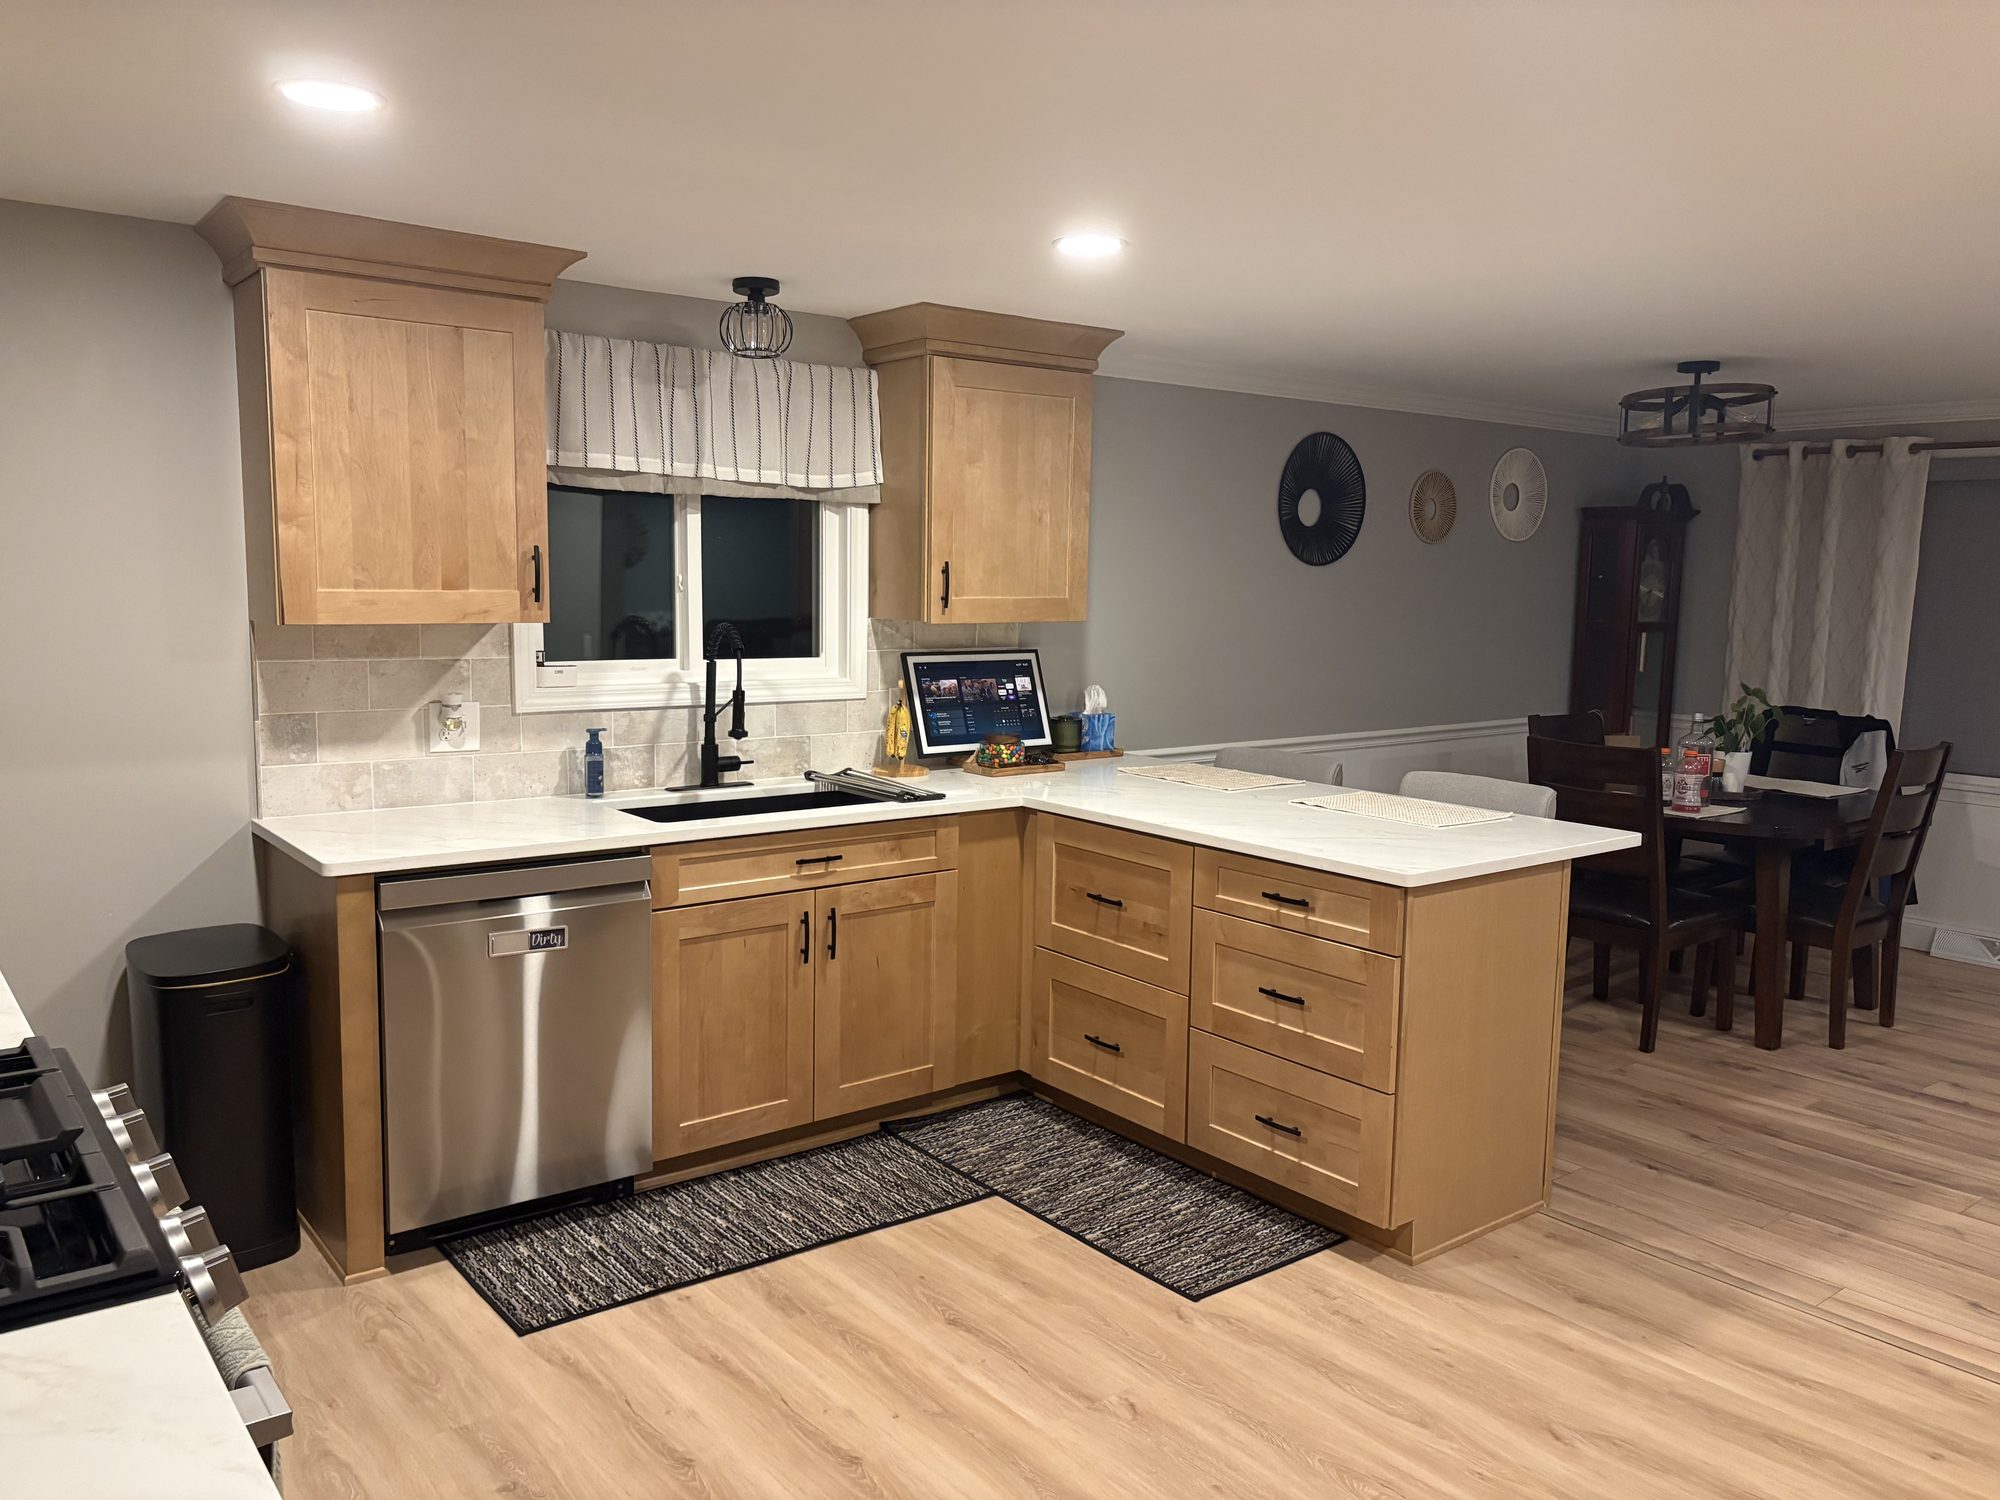
Tell us about the house and how you use it, and we will set up a free on-site consultation.
